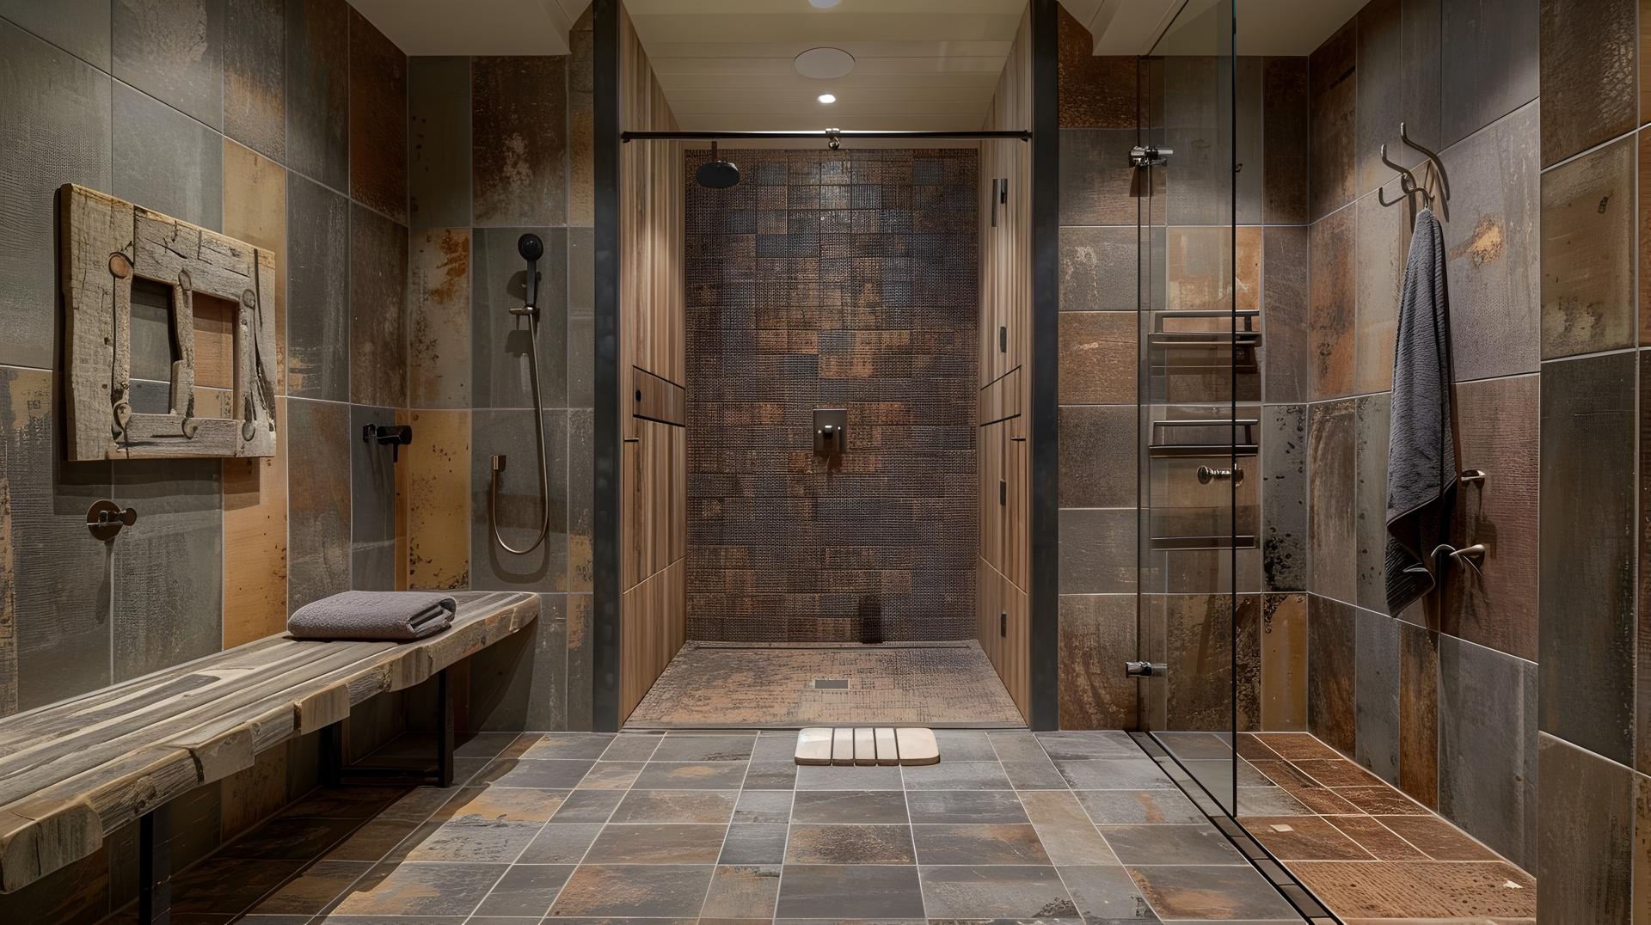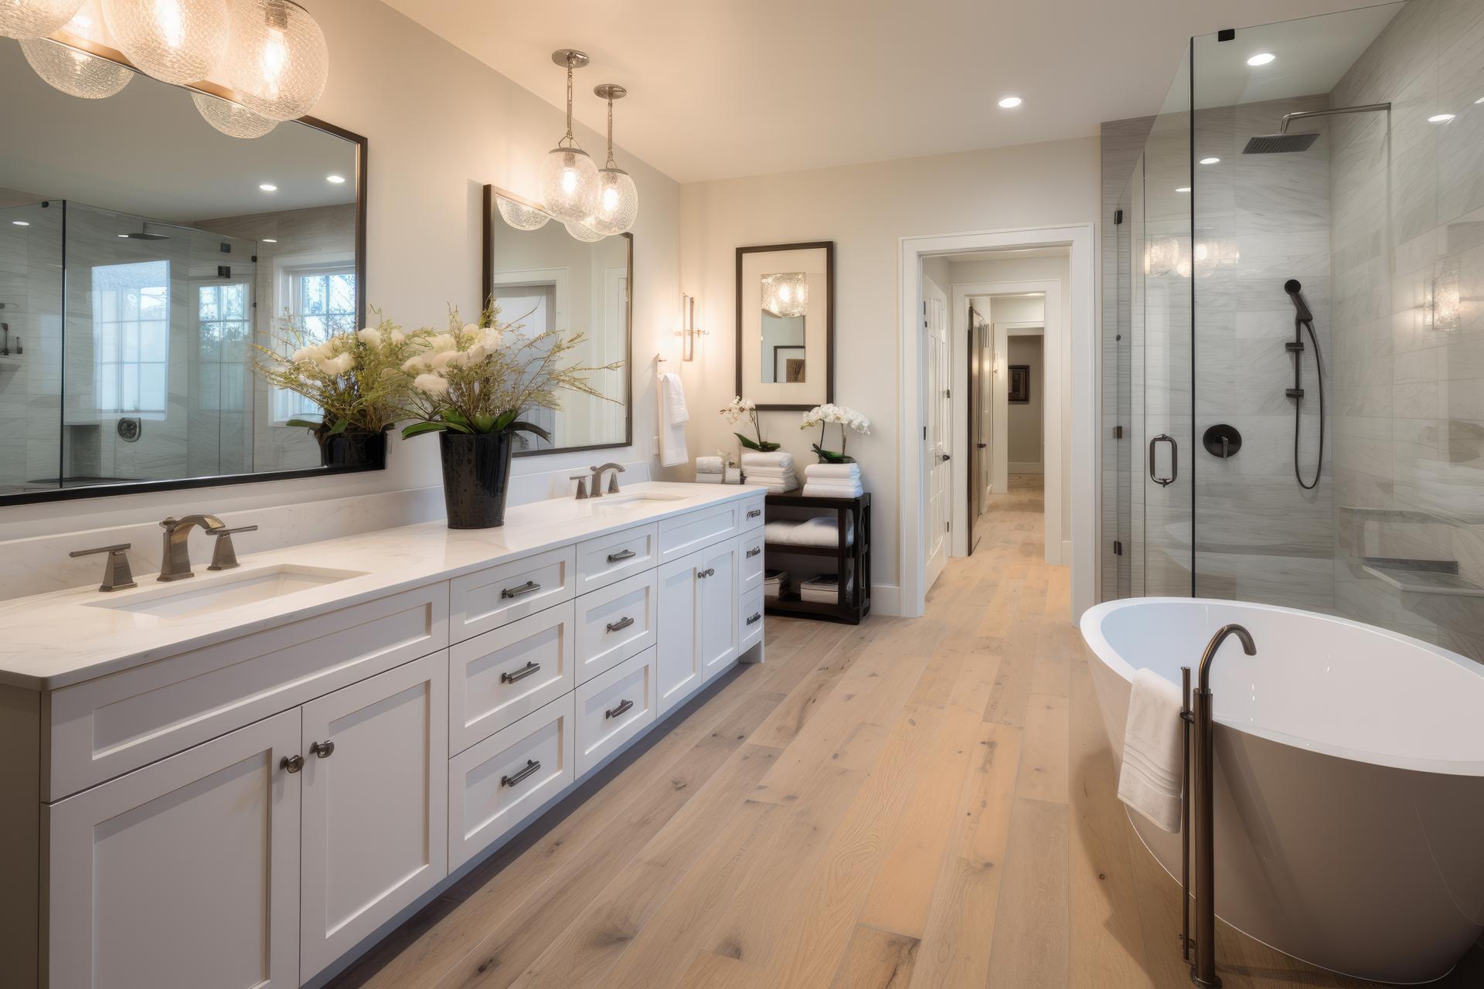

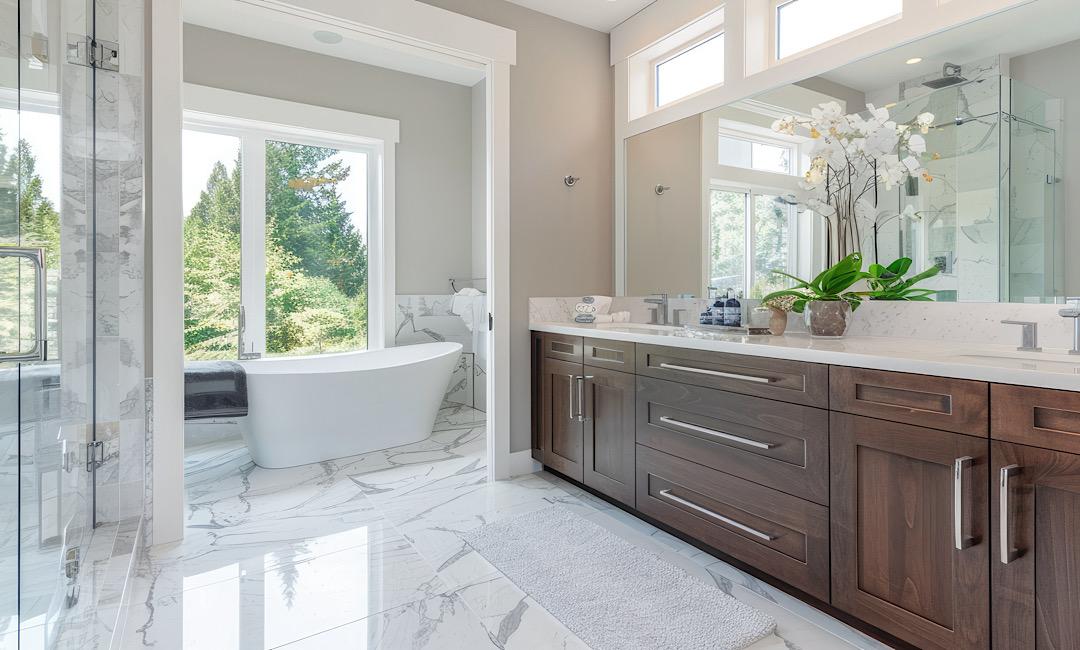
A practical guide for Castle Rock homeowners planning a comfort-focused suite upgrade
Adding a bathroom to a primary suite is one of the most impactful upgrades for daily comfort—especially when you want a warmer, more functional home as the seasons shift. In Castle Rock and across Douglas County, the best projects balance smart layout choices, moisture control, and code-compliant plumbing/venting so the new bath feels “original” to the house, not like an afterthought. Below is a homeowner-friendly roadmap to plan an efficient primary-suite bath addition in Colorado—plus the common pitfalls that quietly drive up cost.
What “add bathroom to primary suite” can mean (and why it matters)
Homeowners often use the same phrase to describe very different scopes. Defining the type of project early helps your builder estimate accurately and helps you avoid redesigns midstream:
1) Reclaim space inside the existing footprint: Convert part of a bedroom, oversized closet, or adjacent room into an en-suite bath.
2) Bump-out or addition: Expand outward to create room for a larger shower, double vanity, or better circulation.
3) Full primary suite rework: Bedroom + bath + closet redesign, sometimes including structural changes and window/door moves.
The “right” approach depends on where existing plumbing lines run, how your floor framing is built, and how you want the suite to function in five to ten years (not just next winter).
Key planning decisions that drive cost (and satisfaction)
A primary-suite bath addition is less about “how nice are the finishes?” and more about a few technical choices that determine how smoothly the project goes.
1) Put the new bathroom near existing plumbing when possible
The shortest path to a reliable, budget-friendly build is locating the new shower/toilet/vanity near existing supply and drain lines (often near another bathroom, laundry, or kitchen wall). Longer runs can be done, but they may require more demolition, more framing changes, and more complex venting and drain routing.
2) Choose a layout that stays comfortable in real life
A beautiful primary bath can still feel cramped if door swings collide, the toilet is too exposed, or you’re stepping around a vanity corner. Think about the morning routine:
Quick wins: pocket doors where appropriate, a dedicated linen niche, a shower that doesn’t spray water toward the entry, and lighting that works for both “wake up” and “wind down.”
3) Treat moisture control like a system, not a single fan
Colorado’s dry climate can hide moisture problems until you see paint failure, swelling trim, or mildew at grout lines—especially in winter when windows stay closed and showers run hot. Building code guidance for bathrooms commonly points to mechanical exhaust minimums of 50 CFM intermittent or 20 CFM continuous for bathroom/toilet rooms, with performance verified at a specified static pressure. (That’s why duct length, elbows, and termination location matter.)
Step-by-step: A smart way to plan a primary-suite bathroom addition
Step 1: Confirm your “must-haves” and your “nice-to-haves”
Prioritize the elements that affect everyday comfort: shower size and entry, storage, lighting, and temperature control. Then rank finish upgrades (heated floors, luxury tile, specialty glass) so you can value-engineer if needed without sacrificing the layout.
Step 2: Identify the best “wet wall” options
A “wet wall” is a wall that carries plumbing. Keeping fixtures aligned on a shared plumbing wall can reduce labor and simplify future service access. If you want a bigger shower, a bump-out addition can be a cleaner solution than forcing a tight fit.
Step 3: Plan ventilation and duct routing early
A fan can be “rated” high and still underperform if the duct is too long, undersized, kinked, or uses too many turns. Many building-science organizations recommend sizing beyond bare-minimums for larger baths and planning a straight, properly terminated duct run.
Step 4: Decide what happens to the closet (and protect your storage)
In many Colorado homes, the simplest bath addition steals space from a walk-in closet. If that’s your situation, consider a reconfigured closet wall with better shelving, a separate toilet room to reduce humidity exposure to clothing, and airtight lighting/venting details.
Step 5: Confirm permitting and inspections based on where you live
Castle Rock homeowners may be under Town jurisdiction or unincorporated Douglas County depending on the address. Permit requirements and inspection scheduling live on the local authority’s Building Division resources, and Douglas County provides permit/inspection tools and records access.
Step 6: Build a “no-surprises” selections plan
A common delay happens when tile, plumbing trim, vanity sizes, or lighting are chosen after rough-in. Work with your contractor to lock critical dimensions early (vanity width, shower valve location, niche placement, mirror height), then you can shop finishes without risking rework.
Comparison table: Common primary-suite bath layouts (space vs. comfort)
| Layout Option | Best For | Watch Outs | Comfort Upgrades That Matter |
|---|---|---|---|
| Compact en-suite (reclaimed closet space) | Fastest path to an en-suite with minimal structural changes | Storage loss; tight circulation; undersized shower feel | Better storage planning, glass shower door, layered lighting |
| Split layout (vanity outside + toilet/shower room) | Two-person routines; privacy | More doors; more framing; needs strong ventilation strategy | Quiet fan, good sound control, easy-clean surfaces |
| Bump-out addition (bigger shower + double vanity) | Long-term “forever home” comfort; more openness | Exterior work, foundation/roof tie-in, longer permitting timeline | Better daylighting, warmer floors, more storage, wider shower |
Tip: If your main goal is “more functional mornings,” a split layout can feel luxurious without requiring the biggest square footage.
Castle Rock & Douglas County angle: How to keep your project moving
Local process is one of the biggest schedule factors—especially for additions or projects that affect structural framing, plumbing, electrical, and mechanical systems. In Douglas County, inspection services and permit records are available through the Building Division’s online resources.
Seasonal planning tip for Castle Rock: If your suite remodel targets late fall or winter construction, finalize selections and permit documents early so rough-ins aren’t delayed by backordered fixtures or plan revisions. A contractor who coordinates trades and inspections tightly can help keep the home comfortable during construction.
If your project expands beyond a bathroom and you’re considering a larger footprint change, you may also want to explore a home addition strategy that keeps the primary suite proportional and preserves storage.
Ready to plan your primary-suite bathroom addition?
Prestige Contractors helps Castle Rock homeowners design and build bathrooms that feel comfortable year-round—while keeping the project organized, code-compliant, and transparent from estimate to final walkthrough.
Prefer a proactive approach? Our Home Maintenance Program can help you stay ahead of small issues that complicate remodel timelines.
FAQ: Adding a bathroom to a primary suite in Colorado
Do I need a permit to add a bathroom to my primary suite?
Often, yes—especially when plumbing, electrical, mechanical ventilation, or structural framing changes are involved. Your jurisdiction depends on the property location (Town of Castle Rock vs. unincorporated Douglas County). Douglas County provides permitting and inspection resources through its Building Division.
What’s the biggest mistake homeowners make with en-suite bath additions?
Underestimating layout and ventilation. A tight plan can function poorly, and a poorly designed exhaust path can lead to moisture issues over time. Minimum ventilation requirements commonly referenced in residential codes include 50 CFM intermittent or 20 CFM continuous for bathroom/toilet rooms.
Can I add a bathroom without losing my walk-in closet?
Sometimes. If the existing footprint is tight, a small bump-out or a reworked closet layout can preserve usable storage. A design-build plan that prioritizes circulation and storage early is the best way to avoid sacrificing closet function.
Is a double vanity always worth it?
Only if you’ll actually use it. Many homeowners are happier with one larger vanity plus a dedicated makeup/charging area, a taller linen cabinet, or a bigger shower. If mornings are rushed, prioritize counter landing space, storage, and lighting quality first.
What features improve comfort heading into winter?
A well-sealed shower, strong ventilation, warm lighting, draft control, and smart storage for towels/linens. If you’re considering radiant floor heat, plan it early so the electrical layout and floor build-up are designed correctly.
Glossary (helpful terms for bathroom additions)
Wet wall
A wall that contains plumbing supply and drain lines. Aligning fixtures near a wet wall often reduces cost and complexity.
CFM (Cubic Feet per Minute)
A measurement of airflow. Bathroom fans are rated in CFM, and minimum ventilation requirements for bathrooms/toilet rooms are commonly expressed as 50 CFM intermittent or 20 CFM continuous.
Intermittent vs. continuous ventilation
Intermittent means the fan runs when you turn it on (often during and after showers). Continuous means a lower airflow rate runs all the time to help manage humidity and odors.
Plan review
A jurisdiction’s review of construction documents to confirm code compliance before a permit is issued—common for additions and larger remodel scopes.