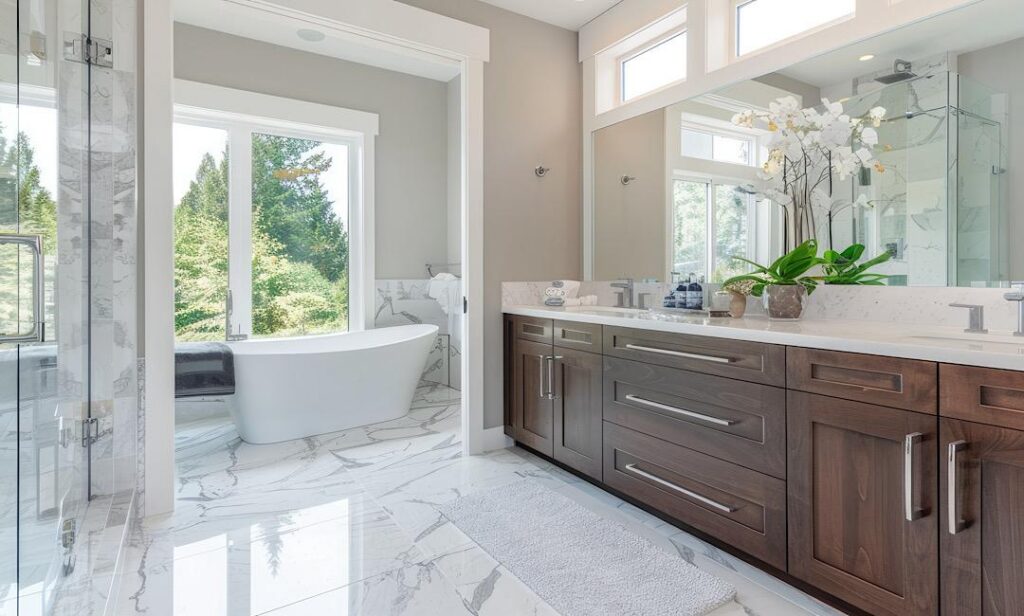
Bathroom Remodeling
How to Add a Bathroom to a Primary Suite in Colorado (Without Wasting Space or Budget)
A practical guide for Castle Rock homeowners planning a comfort-focused suite upgrade Adding a bathroom to a primary suite is


A practical guide for Castle Rock homeowners planning a comfort-focused suite upgrade Adding a bathroom to a primary suite is
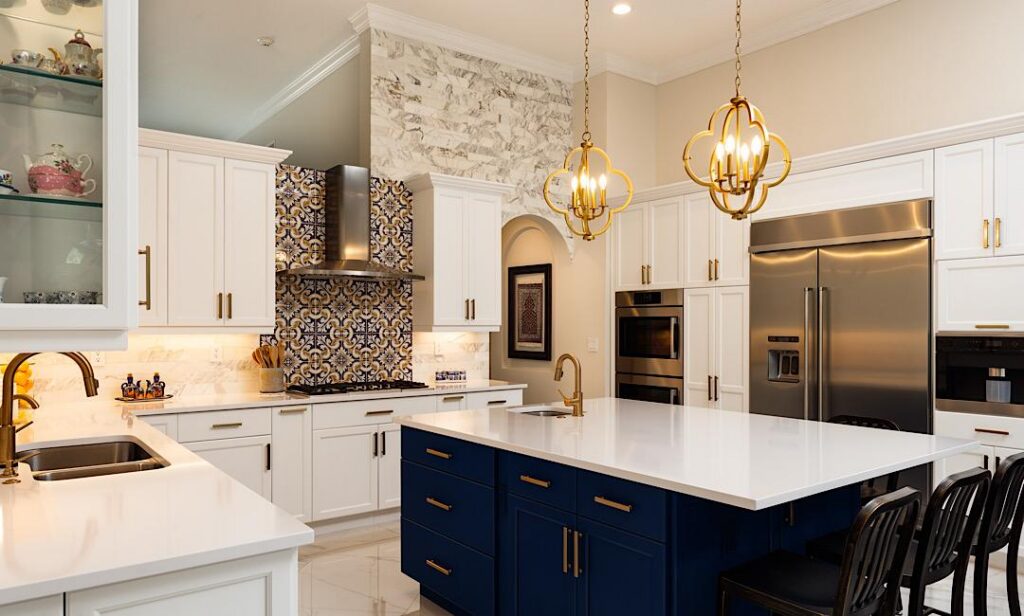
A smarter kitchen update isn’t always a “bigger” update If you’re planning a kitchen refresh with resale in mind in
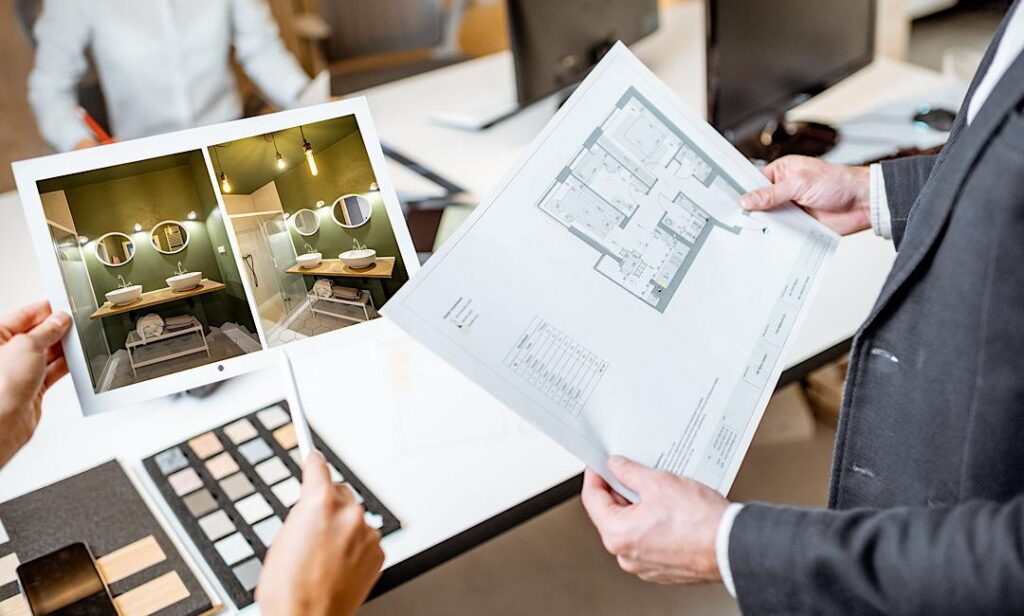
A smarter layout beats a bigger bathroom—especially in Castle Rock homes If you’re finalizing a bathroom remodel before fall in
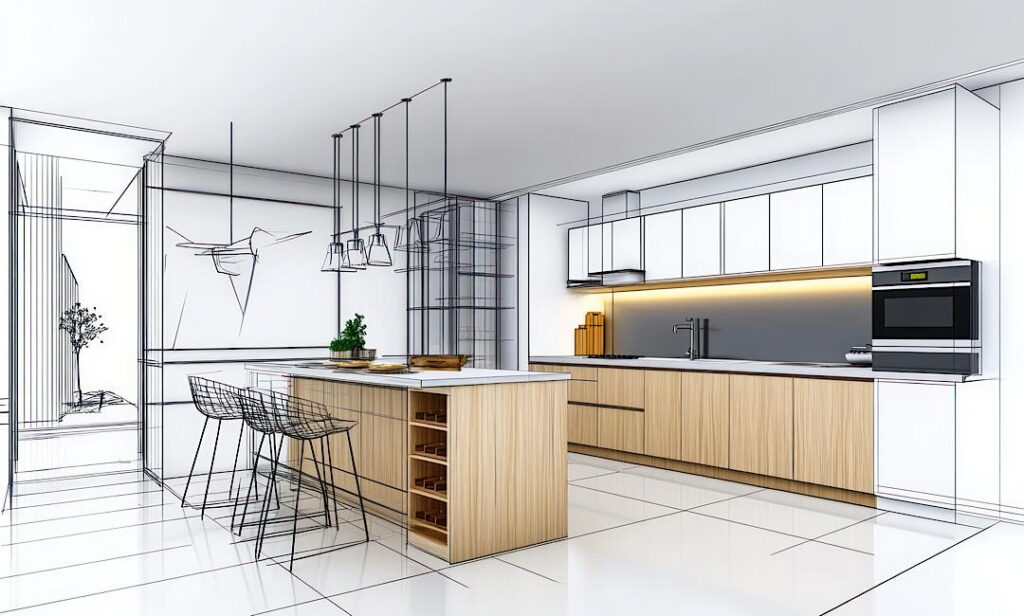
Planning a fall remodel in Castle Rock? Start with circulation, not cabinets. Open floor plans are popular across Douglas County
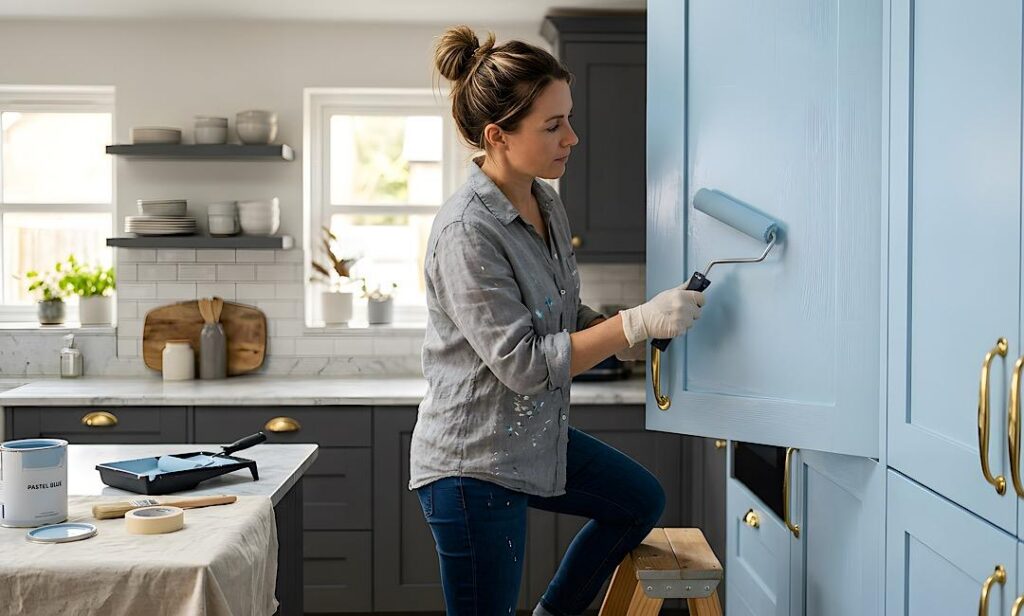
A smart small-kitchen plan beats a big-kitchen budget If you’re remodeling a smaller kitchen in Castle Rock or elsewhere in
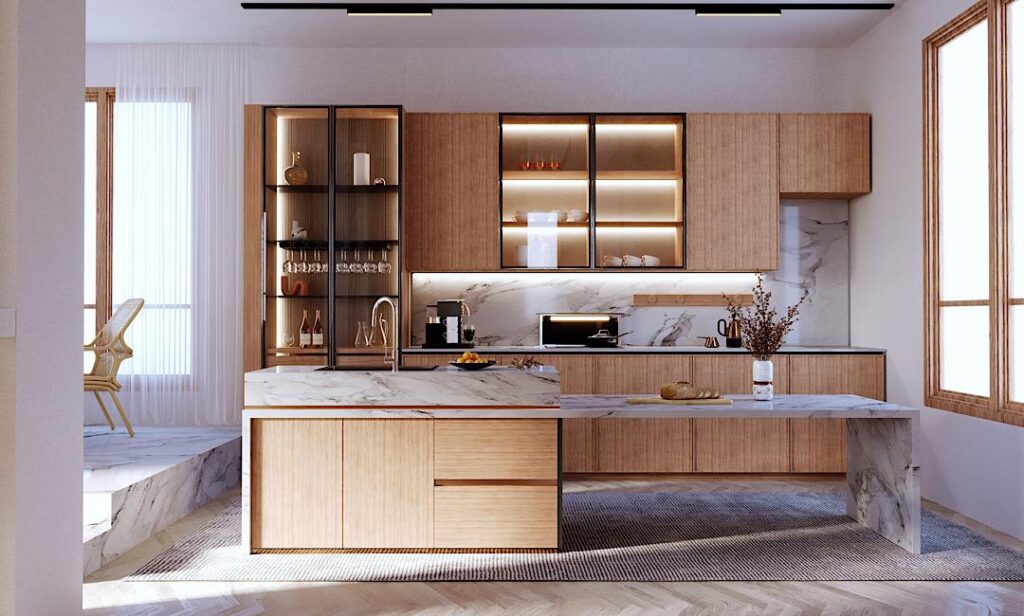
A clearer path from “too many choices” to a kitchen you’ll love living in If you’re making kitchen decisions right
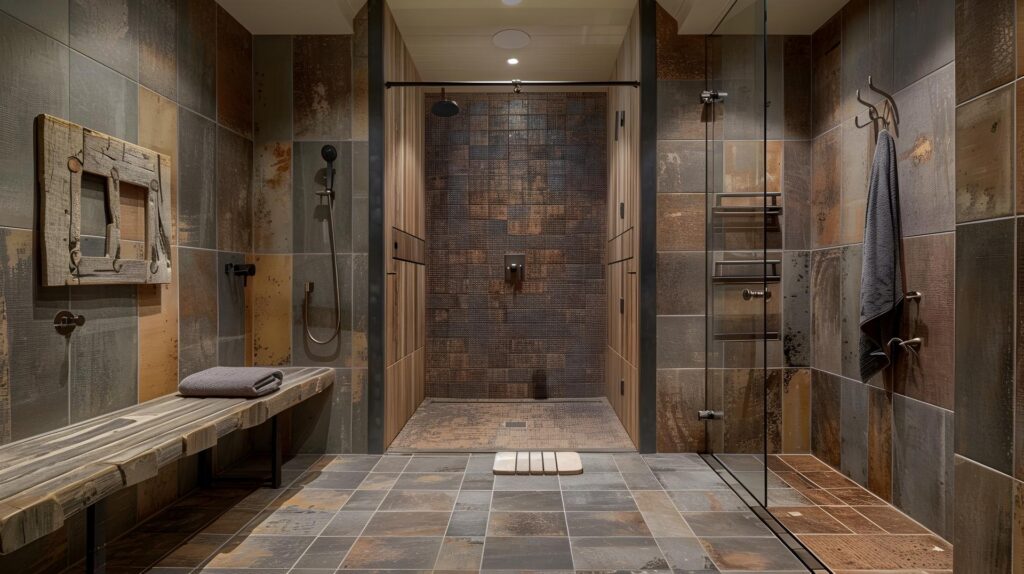
Design-forward, winter-ready, and built for daily comfort If you’re planning a primary bathroom upgrade in Castle Rock or anywhere in
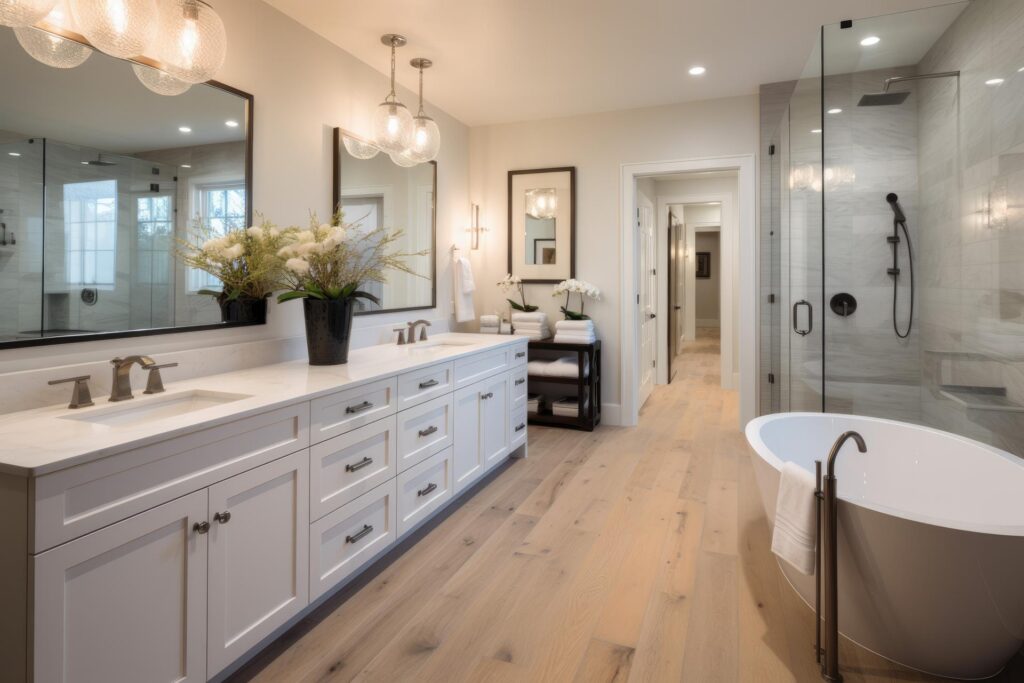
A summer-ready primary bath that feels better every day—and appraises well later Your primary bathroom gets used more than almost
Plan smarter, avoid surprises, and lock in a realistic scope before peak season schedules fill up If you’re pricing a
Plan early, order earlier, and keep decisions tight—especially before summer schedules fill up. If you’re budgeting a kitchen upgrade ahead
Realistic 2026 pricing ranges for Castle Rock homeowners planning a bathroom update If you’re planning a bathroom remodel in Castle
Realistic phases, inspection pacing, and the choices that speed things up (or slow them down) If you’re in Castle Rock