
A clearer path from “too many choices” to a kitchen you’ll love living in
If you’re making kitchen decisions right now, you’re probably juggling style preferences, budget realities, and the daily practical stuff—traffic flow, storage, cleanup, and durability. This guide organizes the most useful kitchen design ideas in Castle Rock, CO into a decision-friendly checklist: start with layout, then lock in the high-impact durability picks (cabinets, countertops, lighting), and finish with details that make the space feel custom.
Local note: In Castle Rock, permit authority can vary by jurisdiction. If you’re unsure who your building permit authority is, the Town of Castle Rock provides a way to verify your address and emphasizes that permits provide third-party verification your project meets minimum code requirements. That matters for resale, safety, and inspections—especially when a remodel includes electrical, plumbing, or structural changes.
1) Start with layout: the “function first” decisions that prevent regrets
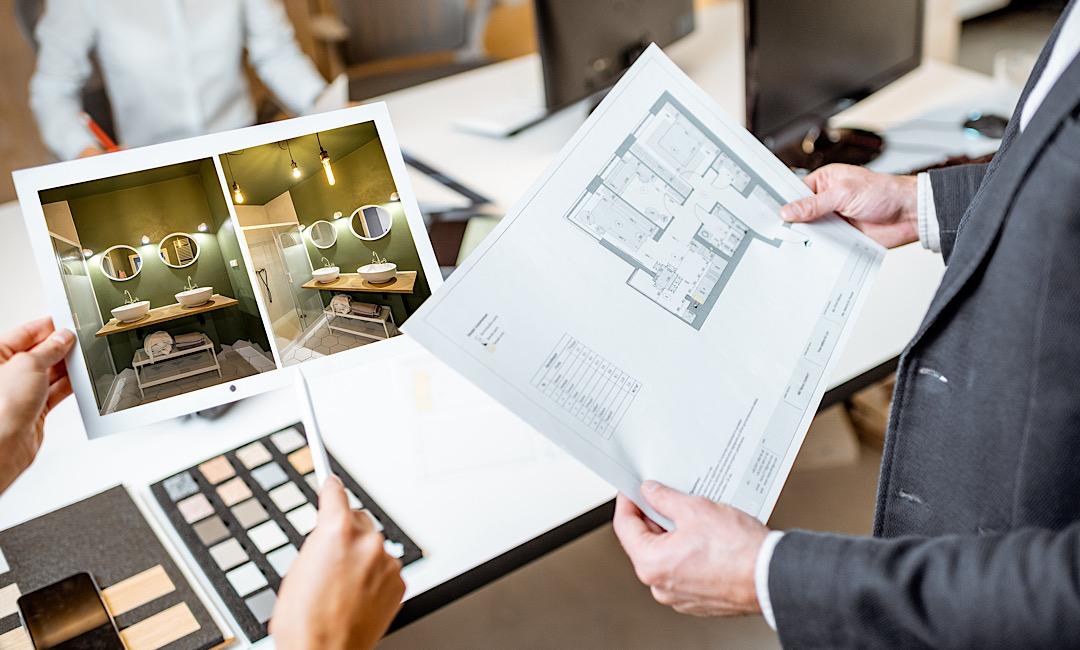
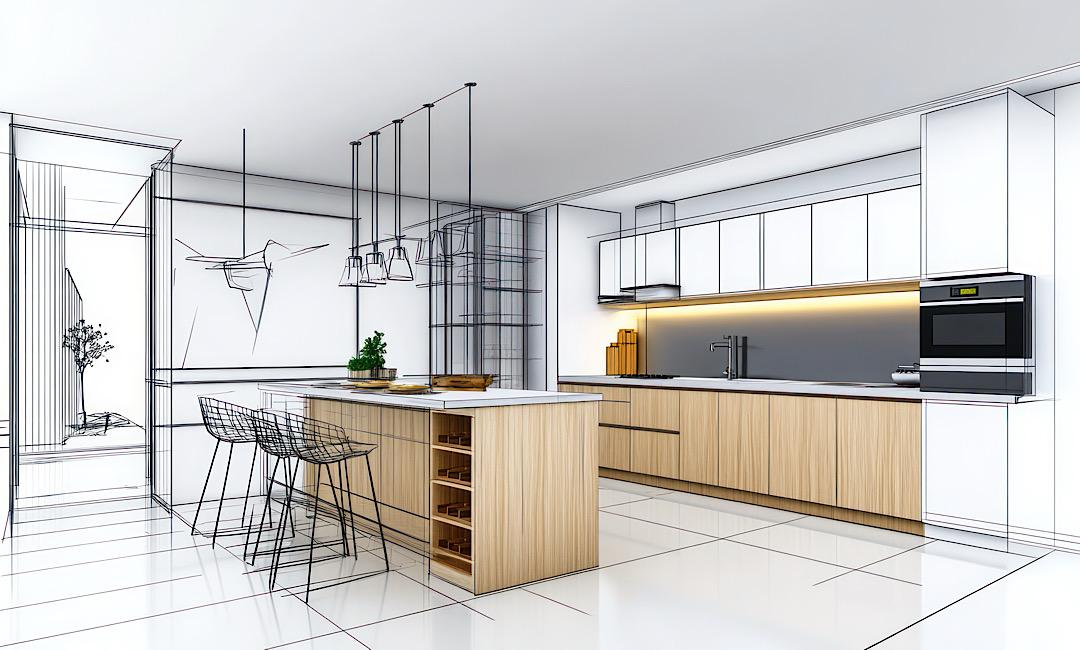
The fastest way to feel overwhelmed is to pick finishes before your kitchen works. Layout is where comfort, usability, and long-term value are set—then materials and style fall into place.
Practical rule: If you’re moving plumbing, gas, or walls, confirm feasibility early. It’s usually cheaper to keep major utilities in the same “zone,” then invest in upgrades you’ll feel daily—storage, lighting, ventilation, and countertop performance.
Common Castle Rock layout upgrades that feel “custom” without wasting space
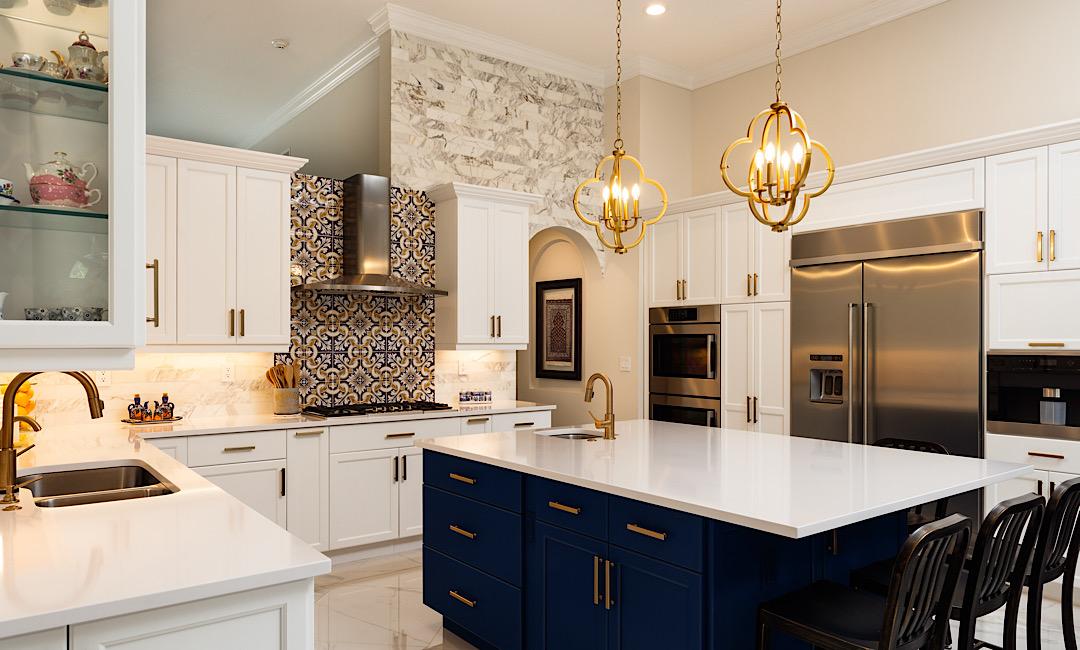
Smarter islands: Add seating where it won’t pinch walkways, and plan for trash/recycling pull-outs plus a landing zone near the cooktop. Designers continue to emphasize kitchens as multi-functional spaces, making islands and work zones do more than one job.
Pantry-first planning: A walk-in pantry, butler pantry, or tall pantry wall can eliminate countertop clutter and reduce upper-cabinet dependence—one of the biggest day-to-day quality-of-life improvements in modern kitchen planning.
2) Materials that balance style + durability (without babying your kitchen)
If you cook often, host regularly, or have kids/pets, durability isn’t a “nice to have.” It’s the difference between a kitchen that stays beautiful and a kitchen that feels worn out in two years.
Countertops: pick performance first, then pick the look
Quartz: A go-to for low maintenance. It’s popular with designers and homeowners because it’s consistent, easy to clean, and resists most everyday messes.
Quartzite: If you want natural stone movement and depth, quartzite remains in demand—especially as a statement island surface. Choose carefully and confirm sealing/maintenance expectations so it performs the way you need.
Porcelain / sintered stone: Interest keeps rising thanks to durability and design flexibility, including large-format slab looks that can mimic marble, concrete, or soft stone visuals with strong resistance to heat and staining.
Cabinetry: where longevity is built (not just styled)
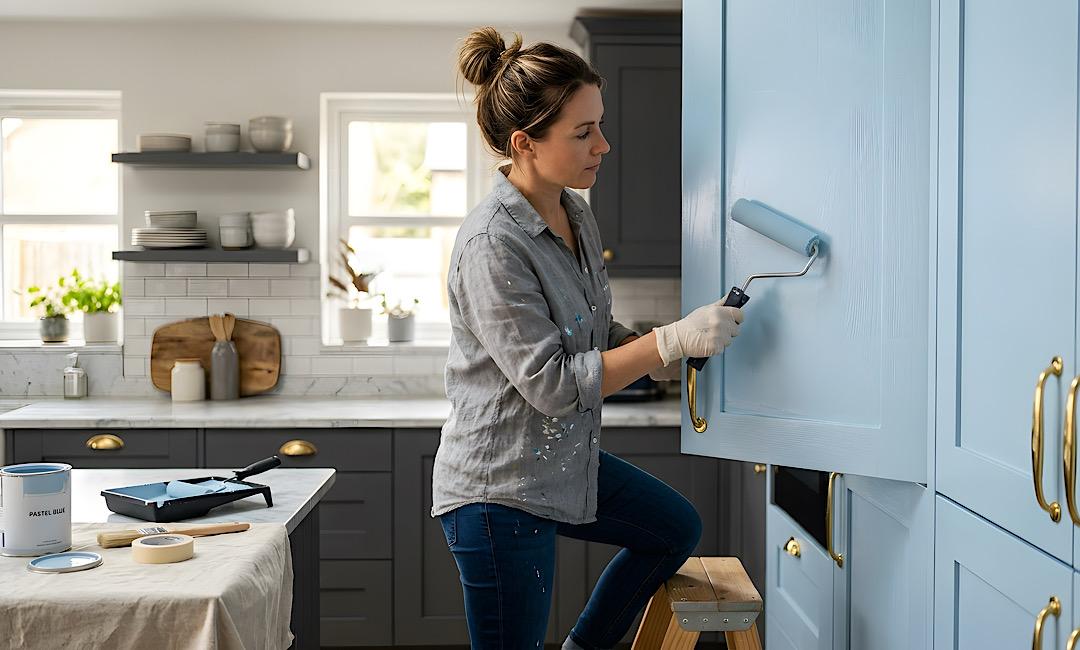
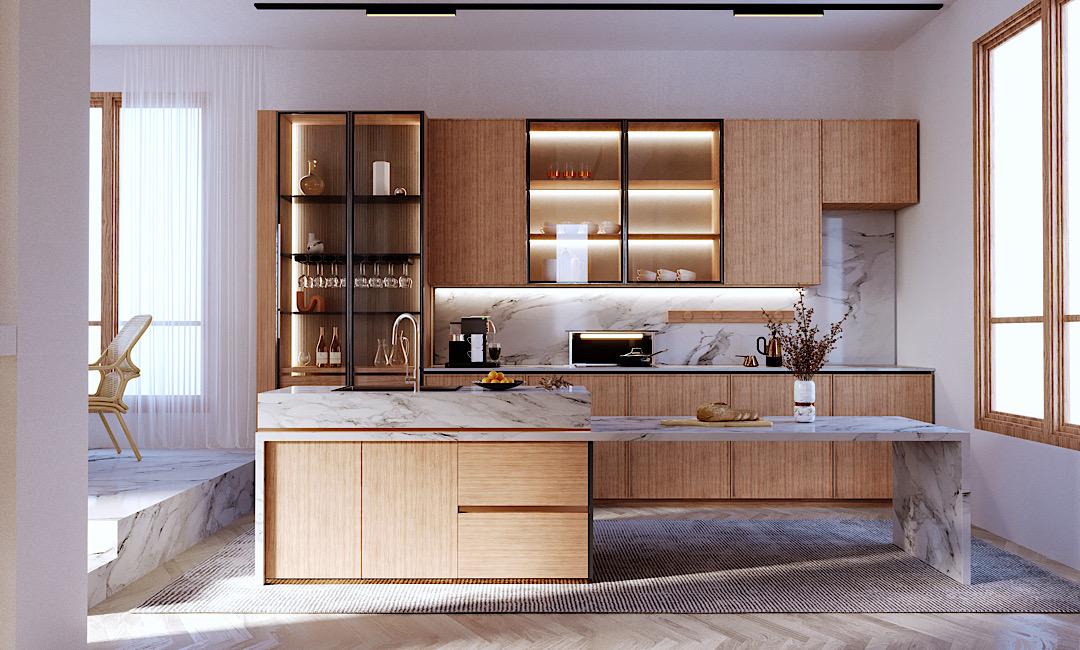
Finish direction: Warm neutrals, natural wood tones, and softer, grounded palettes continue to show up in current kitchen design—often paired with a statement island color (greens and blues show up frequently as accents rather than full-room commitments).
Storage that earns its keep: Prioritize deep drawer bases, tray dividers, roll-out shelves, and a dedicated spot for small appliances. Floor-to-ceiling cabinetry and improved pantry solutions are repeatedly flagged as high-demand features because they reduce visual clutter and increase usable capacity.
Lighting: the upgrade that changes how your kitchen feels at 7 AM and 7 PM
Layer it: Use a mix of recessed/ambient lighting, task lighting (under-cabinet), and decorative fixtures (pendants) to match different moods and activities. Trend reporting continues to highlight lighting as a major design priority, with under-cabinet and statement fixtures both ranking high.
Don’t skip the “invisible” lighting: Under-cabinet lights reduce shadows on prep surfaces, and interior cabinet lighting can make pantries feel premium and easier to use.
3) Quick comparison table: where to invest for the biggest daily payoff
| Decision Area | Best “Long-Term” Move | Common Regret to Avoid |
|---|---|---|
| Layout | Protect walkways and landing zones; plan appliances + prep flow first | Oversized islands that block traffic or seating that feels cramped |
| Cabinet storage | More drawers, fewer “black hole” base cabinets; pantry upgrades | Not enough trash/recycling storage and no dedicated small-appliance spots |
| Countertops | Choose for how you live (heat, stains, maintenance), then pick the pattern | Selecting stone solely on looks, then feeling stuck with upkeep |
| Lighting | Layered lighting plan: task + ambient + decorative | Relying on one fixture type and ending up with shadows on prep areas |
| Hardware & details | Pick a cohesive finish and comfortable grip; consider softer, brushed finishes | Trendy shapes that snag clothing or feel sharp in high-traffic zones |
4) Step-by-step: a decision sequence that reduces overwhelm
Step 1: Map your “real life” kitchen day
Write down what frustrates you now: where clutter piles up, where traffic jams happen, and which tasks feel awkward (unloading the dishwasher, prepping with kids nearby, serving food, taking out trash).
Step 2: Lock the layout + appliance positions
Confirm door swings, clearances, and landing zones. If you’re adding an island, plan power early (outlets, lighting, optional beverage fridge) so you’re not forced into last-minute compromises.
Step 3: Choose “touch points” next
Countertops, sink/faucet, cabinet door style, and hardware are what you touch constantly. Prioritize comfort, cleanability, and durability over a perfect trend match.
Step 4: Build your lighting plan before picking pendants
Choose the layers first (ambient + task + accent), then select decorative fixtures that complement—not overpower—the space.
Step 5: Finish with backsplash, paint, and styling choices
Backsplash and wall color should support the bigger selections. If you want a bold tile or color, keep the rest calm. If your counters are dramatic, choose a quieter backsplash for balance.
5) Castle Rock, Colorado angle: design for sun, seasons, and resale practicality
Castle Rock homes often get strong natural light. That’s great—until glare and harsh contrast make a “bright white” kitchen feel sterile. Warm whites, soft neutrals, and natural wood tones tend to read more inviting across seasons, and they pair well with Colorado’s indoor-outdoor lifestyle.
If you’re remodeling with long-term value in mind, choose durable, low-maintenance surfaces where wear shows first: around the sink, the range, and the main prep zone. Then add personality with elements that are easier to swap later (hardware, pendants, bar stools, paint).
Want a kitchen plan that feels calm, clear, and buildable?
Prestige Contractors helps Castle Rock homeowners turn design ideas into a practical remodeling plan—layout, materials, and finishes chosen for the way you actually live.
FAQ: Kitchen design questions Castle Rock homeowners ask most
What should I decide first—cabinets, countertops, or layout?
Start with layout (appliances, clearances, landing zones), then cabinet configuration (storage plan), then countertops and finishes. Finishes are easier when the functional plan is locked.
Are white kitchens “out” in 2026?
White kitchens still work, but many homeowners are shifting toward warmer whites, natural wood tones, and softer contrast. A common approach is a light perimeter with a more colorful or wood-toned island for depth.
What countertop is best if I don’t want high maintenance?
Many homeowners choose quartz for low maintenance. Porcelain/sintered stone is also gaining traction for durability. Natural stones (like quartzite) can be great, but confirm sealing and care expectations before committing.
What’s the most common lighting mistake in a kitchen remodel?
Relying on a single lighting type. A better plan layers recessed/ambient lighting with under-cabinet task lighting and then uses pendants as a finishing touch.
Do I need a permit for a kitchen remodel in Castle Rock?
It depends on the scope and jurisdiction. If you’re changing electrical, plumbing, mechanical, or structural elements, permits are commonly required. The safest move is to verify your address jurisdiction and confirm the permit authority before construction begins.
Glossary: helpful kitchen design terms (plain-English)
Landing zone: Counter space next to an appliance (like the range or fridge) where you can safely set items down.
Task lighting: Focused lighting for work areas, commonly under-cabinet lighting over countertops.
Sintered stone: A manufactured surface made by compressing minerals under heat and pressure; often used in large-format slabs for countertops.
Quartzite: A natural stone often chosen for its movement and depth; typically requires sealing and specific care depending on the slab.
Butler pantry: A pass-through or secondary prep/storage space—often between kitchen and dining—used for appliances, serving, or extra storage.
Related services from Prestige Contractors: Kitchen Remodeling, Bathroom Remodeling, and Home Additions.