
Planning a fall remodel in Castle Rock? Start with circulation, not cabinets.
Open floor plans are popular across Douglas County because they feel bright, social, and flexible. The tradeoff is that a “pretty” kitchen layout can become a daily frustration if walkways pinch, stools block the main path, or the sink ends up in the home’s traffic lane. This guide shares practical kitchen layout ideas for open floor plan Colorado homes—with the clearances, zone planning, and common mistakes we see when homeowners are finalizing plans before fall.
What makes open-concept kitchen layouts tricky (and how to plan for it)
In an open plan, your kitchen is both a work zone and a passageway to the living room, patio doors, mudroom, or stairs. A layout that works well usually balances three things:
1) Clear paths: Walkways should stay predictable and wide enough so people can pass while appliances are open. A common baseline is 36 inches minimum for walkways, with more space preferred in busy kitchens.
2) True work zones: Modern planning often works better as “zones” (prep, cook, clean, serve) than relying only on the classic work triangle.
3) Visual calm: Because the kitchen is always in view, storage, landing areas, and “drop zones” matter more than ever.
9 kitchen layout ideas that fit open floor plans (plus when each one works best)
1) “Social island” with a protected prep side
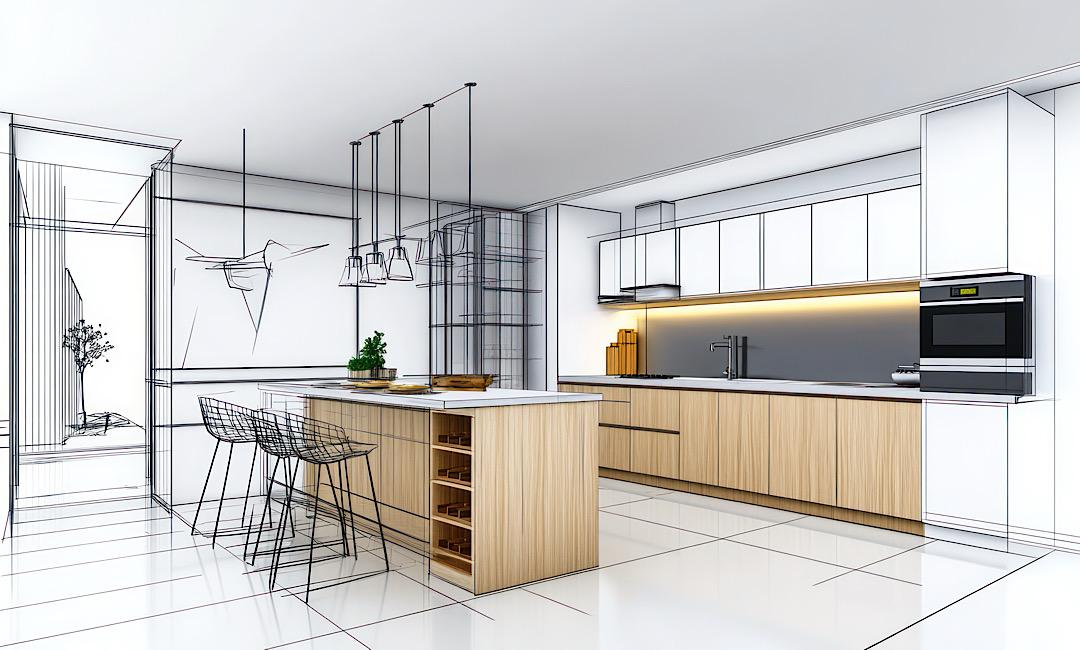
Best when you want seating, but still need a serious cooking workflow. The key is placing stools on the “gather” side while the prep/cook side stays clear—so guests don’t stand where knives, hot pans, and the dishwasher are active.
Best when you want seating, but still need a serious cooking workflow. The key is placing stools on the “gather” side while the prep/cook side stays clear—so guests don’t stand where knives, hot pans, and the dishwasher are active.
2) Peninsula that acts like a traffic barrier
Great for open plans where people cut through the kitchen to reach the family room or back door. A peninsula can guide circulation around the work zone, helping keep foot traffic out of the main cooking area.
Great for open plans where people cut through the kitchen to reach the family room or back door. A peninsula can guide circulation around the work zone, helping keep foot traffic out of the main cooking area.
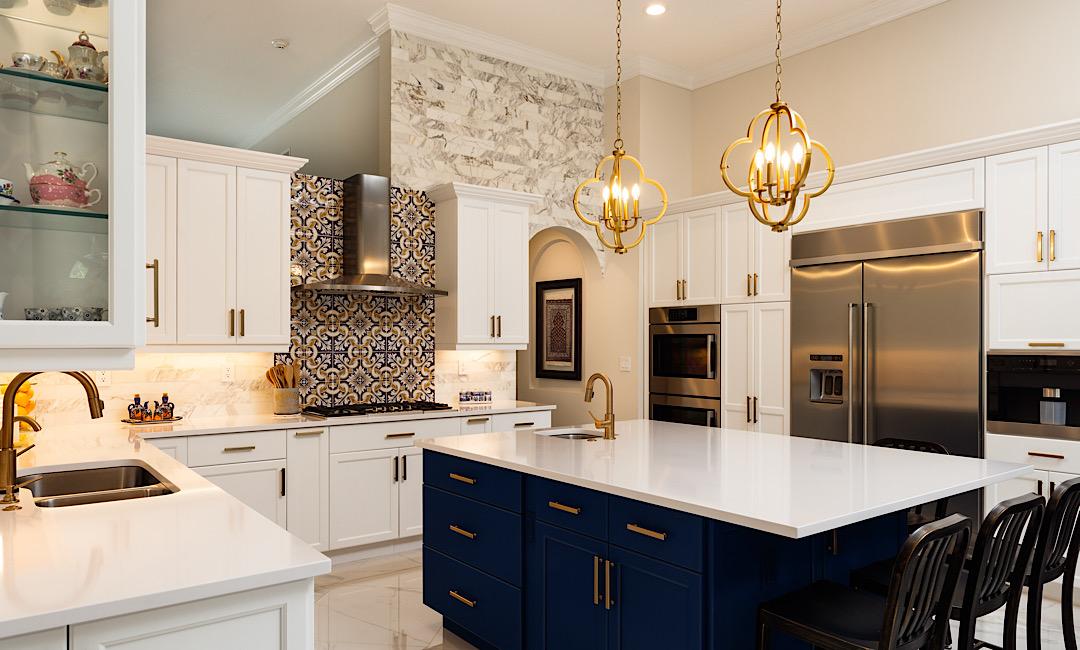
3) L-shape + island (the “great room anchor”)
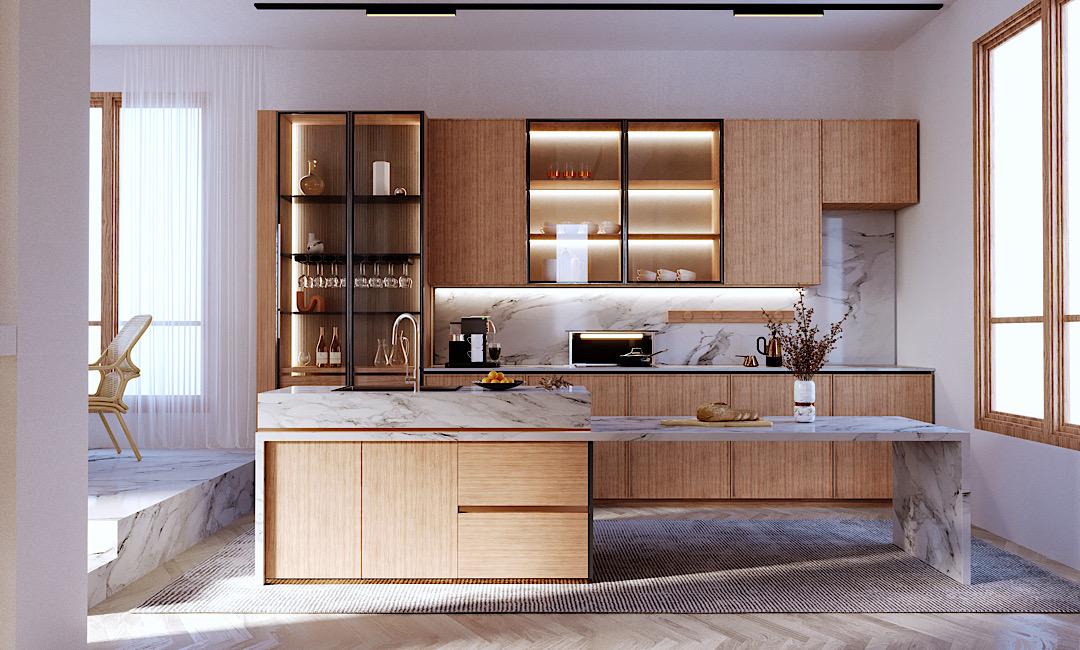
Often the most natural option for Colorado great rooms. The L creates strong perimeter storage, and the island defines the kitchen boundary without adding walls.
Often the most natural option for Colorado great rooms. The L creates strong perimeter storage, and the island defines the kitchen boundary without adding walls.
4) One-wall kitchen + oversized island (when perimeter space is limited)
Works in remodels where structural walls can’t move. The island becomes your prep and storage engine—just be strict about aisle widths and appliance door swings.
Works in remodels where structural walls can’t move. The island becomes your prep and storage engine—just be strict about aisle widths and appliance door swings.
5) Galley “open-ended” layout (yes, still open concept)
Two parallel runs can be extremely efficient and still feel open if one end opens to dining/living. This is a strong choice when you cook daily and want short steps between zones.
Two parallel runs can be extremely efficient and still feel open if one end opens to dining/living. This is a strong choice when you cook daily and want short steps between zones.
6) Dedicated beverage/coffee station off the main line
For busy households, moving drinks and snacks out of the core work area reduces congestion. Place it near the living space edge so it’s useful for entertaining without interrupting cooking.
For busy households, moving drinks and snacks out of the core work area reduces congestion. Place it near the living space edge so it’s useful for entertaining without interrupting cooking.
7) “Clean-up zone” that faces the room (or hides it)
In open plans, a sink that faces the living room can feel social—but it also puts dishes on display. If you prefer visual calm, consider a slightly angled sink, a deeper basin, or a layout where the main clean-up area is less visible from seating.
In open plans, a sink that faces the living room can feel social—but it also puts dishes on display. If you prefer visual calm, consider a slightly angled sink, a deeper basin, or a layout where the main clean-up area is less visible from seating.
8) Two-sink strategy (main + prep)
If you entertain or have multiple cooks, a prep sink on the island paired with a main sink on the perimeter can keep workflow smooth—especially during holidays and fall gatherings.
If you entertain or have multiple cooks, a prep sink on the island paired with a main sink on the perimeter can keep workflow smooth—especially during holidays and fall gatherings.
9) Walk-through pantry wall (storage that doesn’t “eat” the kitchen)
A tall cabinet/pantry wall near the fridge creates a strong “food zone” (snacks, lunch-making, grocery landing) while keeping counters clearer—important when your kitchen is always on display.
A tall cabinet/pantry wall near the fridge creates a strong “food zone” (snacks, lunch-making, grocery landing) while keeping counters clearer—important when your kitchen is always on display.
Step-by-step: how to choose the right open floor plan kitchen layout
Step 1: Map the “desire paths” before you place the island
Mark the most common routes: garage/mudroom to fridge, dining to sink, patio door to trash, stairs to snacks. Your island should define movement—not become an obstacle.
Step 2: Pick your layout type, then size the island by clearance (not by looks)
Many homeowners start with “We want a big island.” A better approach is: decide whether you’re doing L + island, peninsula, or galley—then size the island only after confirming walkways, door swings, and seating pull-out space.
Step 3: Use zones that match real life
A simple zone checklist that works well in open plans:
Prep: big uninterrupted counter, knife drawer, mixing bowls, trash pull-out.
Cook: range/cooktop, spices, oils, utensils, landing space for hot pans.
Clean-up: sink, dishwasher, dish storage, towel storage.
Serve/host: island edge, beverage center, quick snack storage.
Step 4: Pressure-test seating (this is where open plans fail)
Stools aren’t just an overhang—they’re a moving obstruction. If seating backs into your primary walkway, plan for people to pass behind a seated guest. If that can’t work comfortably, shift seating to a different edge, shorten the island, or use a peninsula with seating on the outside.
Step 5: Confirm ventilation early (especially if you’re moving the cooktop)
Moving a range to an island can change duct routing and mechanical requirements. Good design includes a realistic path for ducting and (when required) make-up air planning for larger exhaust systems.
| Planning Item | Good Target for Open Plans | Common Mistake |
|---|---|---|
| Main walkways | 36″ minimum; 42–48″ feels much better in multi-user kitchens | Designing to minimums, then adding thicker counters, big fridge doors, and stools |
| Island seating | Keep seating out of the cook/prep aisle; ensure pull-out space won’t block the path | Wraparound seating that crowds corners and turns circulation into a zig-zag |
| Appliance door swings | Plan “open door + person” clearance at fridge, dishwasher, and ovens | Fridge placed at a pinch point near a hallway or island end |
| Landing space | Dedicated drop zones near fridge, oven, and cooktop for safe, quick set-down | Beautiful uninterrupted runs that lack a practical “set it down now” spot |
Note: Clearance targets above reflect widely used kitchen planning norms (often based on NKBA guidance) and real-world usability. Final dimensions should be confirmed for your exact plan, appliances, and local code requirements.
Quick “Did you know?” facts (that can save a redesign)
Oversized islands often fail because of clearance—not countertop length. If aisle space gets tight, the kitchen can feel cramped even in a large great room.
A “triangle” can still work, but zones usually work better in open plans. Coffee stations, second cooks, and kids’ snack routes add extra traffic that classic triangles don’t always account for.
Ventilation planning is part of layout planning. If you move the range or add a higher-capacity hood, duct routing and (in some cases) make-up air considerations can affect design choices.
Castle Rock & Douglas County angle: plan for permitting, inspections, and real winter living
Many kitchen remodels in and around Castle Rock involve some combination of electrical updates (new circuits, lighting, outlets), plumbing changes (sink relocation), or mechanical work (hood ducting). Those changes often trigger permits and inspections through the local authority having jurisdiction (AHJ). Planning early helps avoid last-minute redesigns when rough-in work is underway.
Also consider how your open plan functions in Colorado’s colder months: boots by the door, bulk grocery runs, holiday cooking, and more time indoors. Layout features that are “nice-to-have” in summer—like a dedicated drop zone, a pantry wall near the garage entry, and a protected prep aisle—feel like necessities by late fall.
Practical local planning tip: If your remodel goal is “open concept,” confirm whether any walls you want to remove are load-bearing and how that affects beams, posts, and ceiling lines. The cleanest-looking open plan is the one that was engineered and planned from the start.
Want a layout that looks open—and works every day?
Prestige Contractors helps Castle Rock homeowners plan kitchens around circulation, storage, and long-term usability—so your open floor plan feels effortless, not hectic.
Request a Layout-Focused Remodeling Consult
Prefer to start with specifics? Share your room dimensions, appliance wish list, and whether you want island seating.
FAQ: Open floor plan kitchen layout questions we hear in Castle Rock
What’s the best kitchen layout for an open floor plan?
The best layout is the one that controls traffic. For many open plans, an L-shape with an island or a peninsula works well because it defines the kitchen boundary while maintaining sight lines to dining and living areas.
How wide should walkways be around a kitchen island?
Many designers treat 36 inches as a minimum, with wider aisles preferred for multi-user kitchens—especially where appliances open or where people pass behind seated guests. Your ideal width depends on appliance sizes, door swings, and whether seating is involved.
Is a peninsula better than an island for open concept kitchens?
A peninsula can be better when your open plan has a strong “pass-through” path. It can keep people from cutting through the work zone, while still providing seating and serving space.
Where should the sink go in an open floor plan?
Place the sink where it supports prep and clean-up without becoming the home’s main traffic lane. If the sink faces the living space, plan storage and workflow so dishes don’t dominate your view.
Should I put the cooktop on the island?
It can work, but it’s not always the most comfortable choice in an open plan. Island cooktops often require careful ventilation planning and can put hot cooking activity in the middle of the social zone. Many homeowners prefer keeping the main cook surface on the perimeter and using the island primarily for prep and serving.
Do kitchen remodels in Castle Rock require permits?
If your remodel involves electrical, plumbing, mechanical changes, or structural modifications, permits are commonly required. The specifics depend on the scope and the local authority having jurisdiction—so it’s smart to confirm early during design.
Glossary (helpful terms for layout planning)
Work aisle: The space where the cook stands and moves between sink, range, and prep surfaces (different from a general walkway).
Landing space: Clear countertop area next to appliances (fridge, oven, cooktop, microwave) where you can safely set items down.
Zone planning: Designing the kitchen by activity zones (prep, cook, clean, serve) so multiple people can use the space without collisions.
Desire path: The natural route people take through a space (for example, patio door → fridge). Good layouts respect these paths.
Make-up air: Outdoor air introduced to replace air exhausted by a range hood in certain conditions, helping balance pressure and support safe ventilation.