
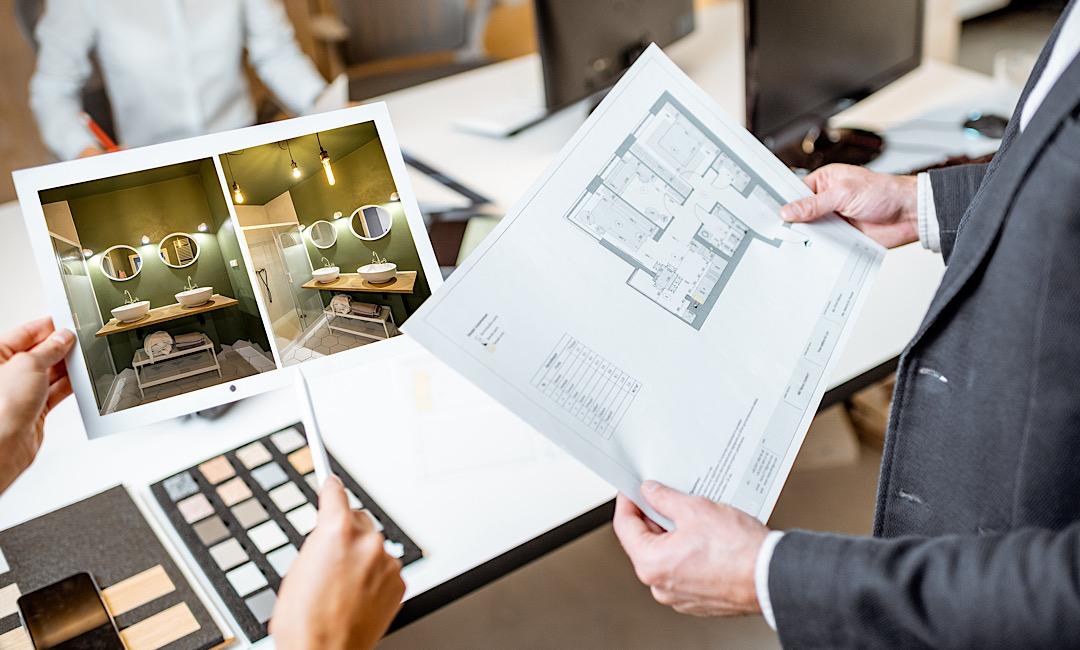
A smarter layout beats a bigger bathroom—especially in Castle Rock homes
If you’re finalizing a bathroom remodel before fall in Castle Rock, Colorado, the layout decisions you make now will determine whether the space feels calm and easy—or cramped and constantly in the way. The best bathroom layout ideas in Colorado aren’t about copying trends; they’re about clearances, storage, moisture control, and planning around plumbing so your remodel performs well through dry winters, spring moisture swings, and everyday family routines.
What makes a bathroom layout “good” (and why it matters more than finishes)
A smart floor plan is the foundation of every successful bathroom remodel we design.
Tile, fixtures, and lighting get the attention, but a high-performing bathroom starts with the plan. A well-designed layout should:
At Prestige Contractors, we see many Castle Rock remodels where the bathroom wasn’t “small”—it was simply overcrowded with the wrong swing directions, tight clearances, and storage that didn’t match how the household actually uses the space.
Colorado-friendly bathroom layouts: 6 proven floor plan concepts
1) The “straight run” (best for narrow hall baths)
Place the vanity near the entry, toilet mid-run, and tub/shower at the far end. This keeps the wettest zone farthest from the door and concentrates plumbing along one wall for cleaner construction and easier maintenance access.
2) The “wet zone + dry zone” split (best for busy mornings)
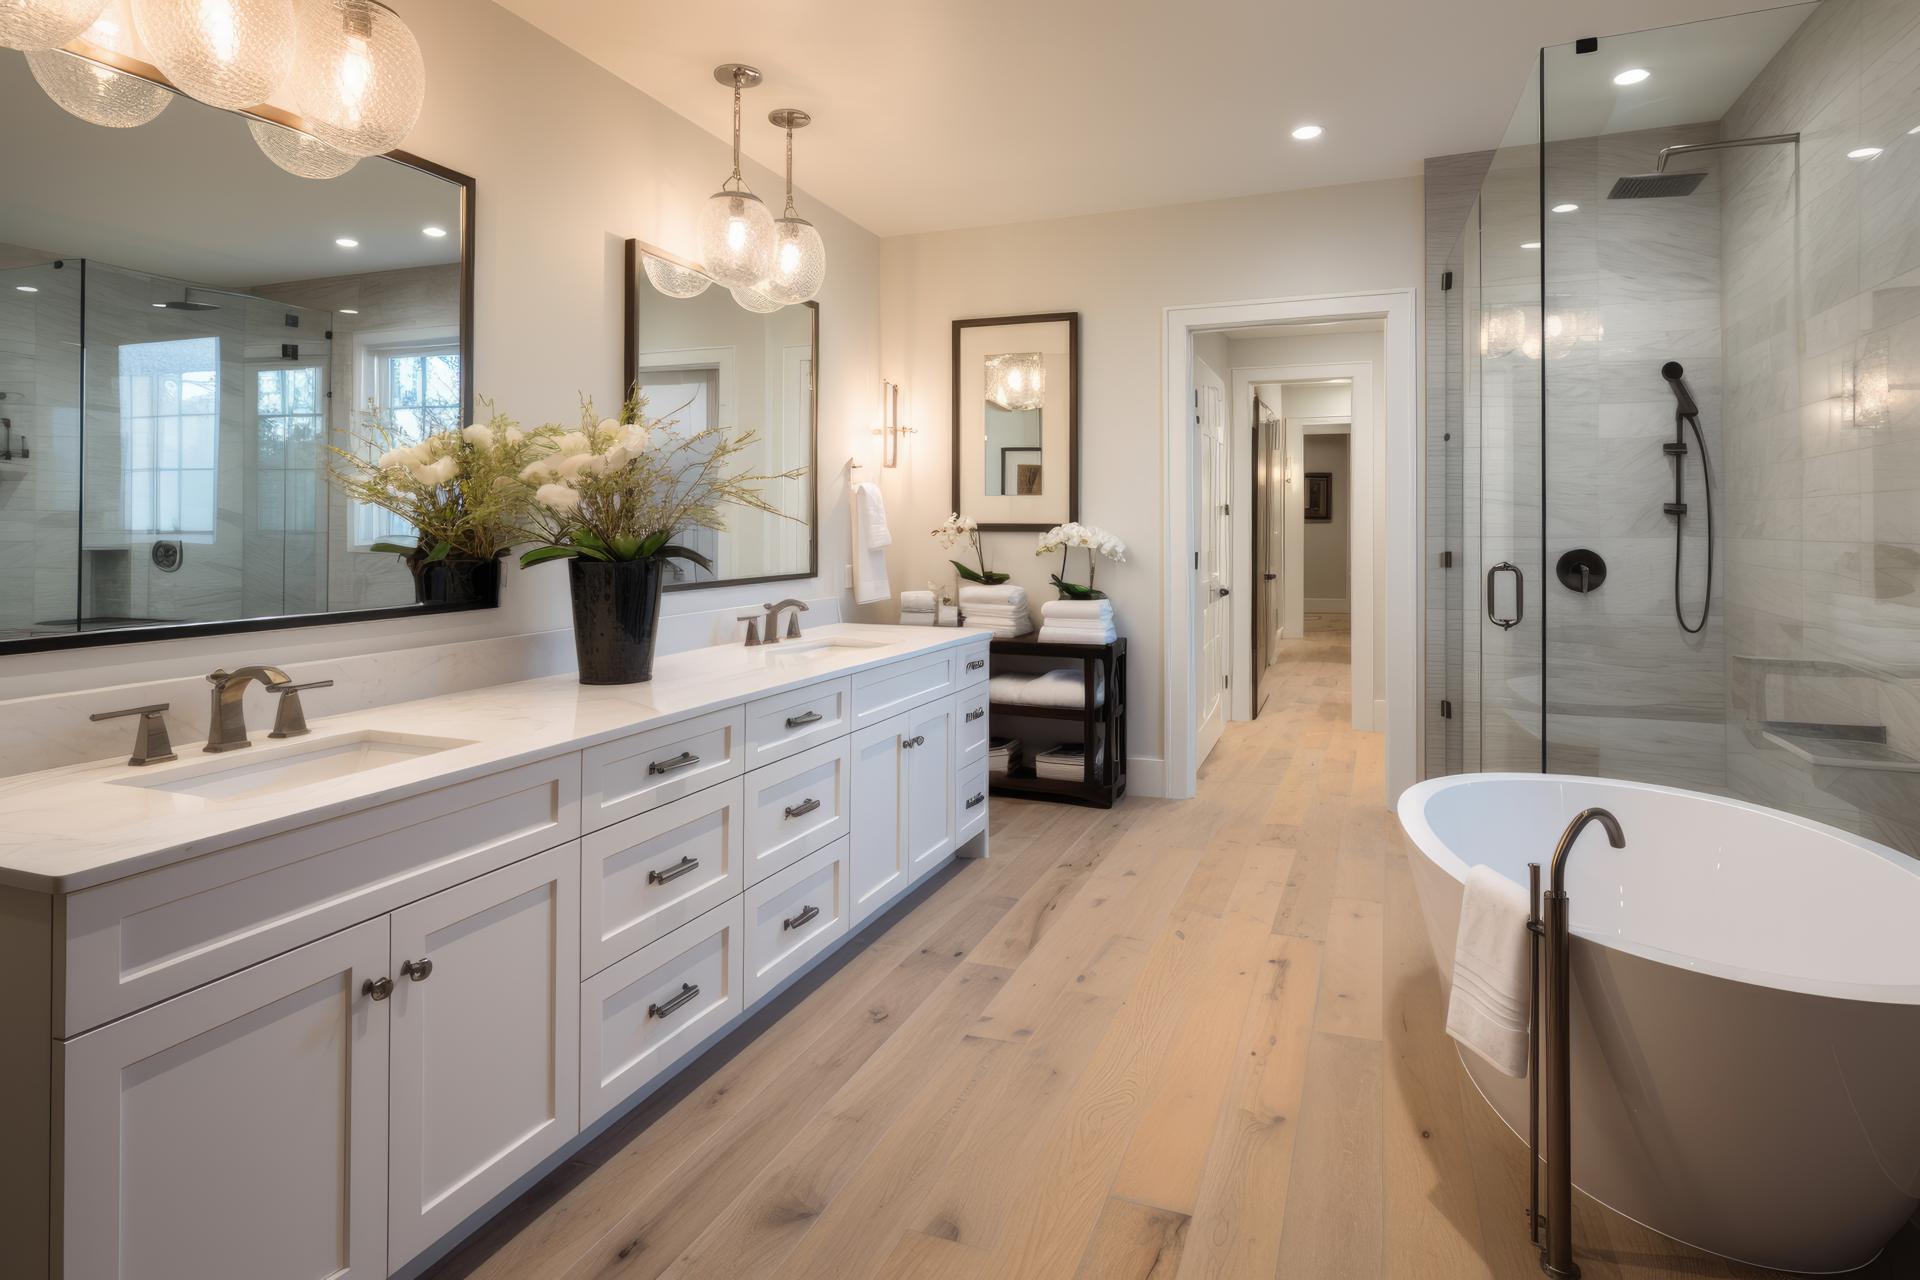
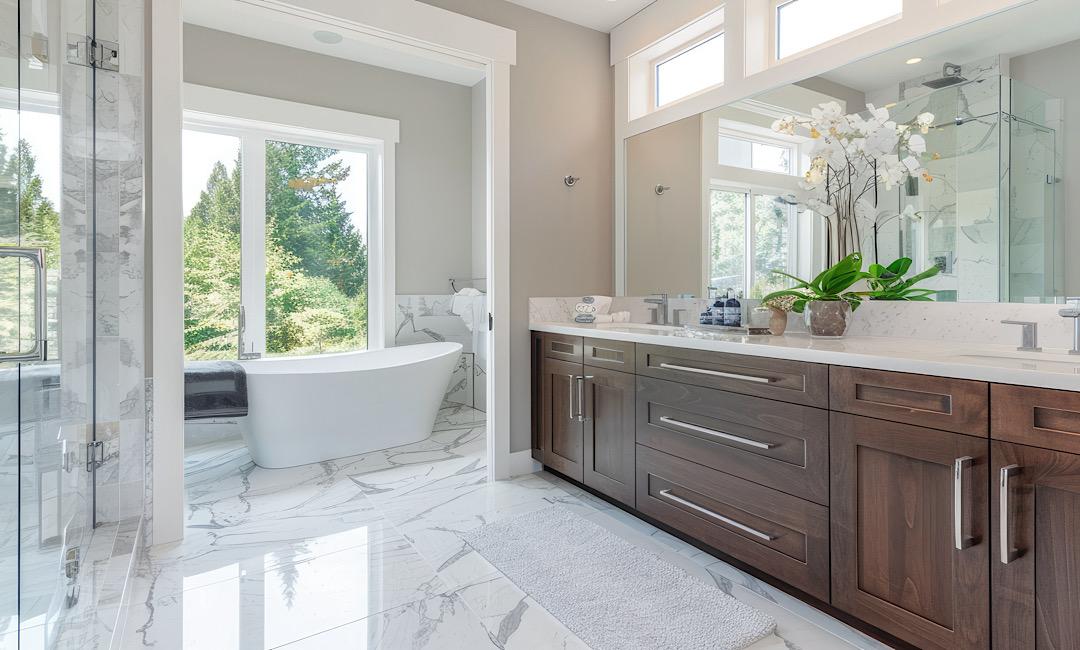
Create a defined wet area for shower/tub and a defined dry area for vanity and linen storage. Even a partial-height wall, glass panel, or a strategic offset can reduce splash, limit steam exposure to cabinetry, and keep countertop clutter drier.
3) The “toilet room” (water closet) (best for primary baths)
If your footprint allows, enclosing the toilet increases privacy and helps two people use the bathroom at once. Plan for sound control and dedicated ventilation—an easy upgrade that makes the room feel more “custom home” without adding square footage.
4) The “corner shower reclaim” (best for tight baths)
In small bathrooms, a well-placed corner shower can open up the center aisle and improve door/drawer clearances. This layout often pairs well with a slightly narrower vanity plus a tall linen cabinet for vertical storage.
5) The “double vanity, single traffic lane” plan
Double vanities are popular, but they’re only “better” if you still have a comfortable lane to pass behind someone who’s brushing teeth or opening drawers. If circulation gets tight, a single wider vanity with smart storage can outperform a cramped double.
6) The “future-ready” layout (aging-in-place without looking clinical)
Even if accessibility isn’t an immediate need, planning now can prevent expensive rework later. Consider a curbless (or low-threshold) shower option, blocking for future grab bars, and a layout that keeps an open central area for easier movement.
Step-by-step: how to choose the right bathroom layout (and avoid expensive mistakes)
Step 1: Start with “fixed” constraints (plumbing, windows, slopes)
Before moving anything, identify what you shouldn’t move unless the value is clear: main stacks/vents, window placement, and structural members. Relocating a toilet or shower drain can be done—but it can also be the cost driver that eats the budget you wanted for tile, glass, and storage.
Step 2: Verify clearances using planning guidelines (not “what seems fine”)
Use recognized bathroom planning guidelines to sanity-check your plan. For example, NKBA guidance references functional clearances (like at least 21 inches in front of a toilet in many common planning summaries), and they also provide broader recommendations that improve comfort.
Step 3: Plan storage like a system (not a single cabinet)
Layout and storage go together. A great plan usually includes a mix of: drawer-heavy vanity storage, a linen tower or recessed niche, and a place for daily-use items that won’t crowd the countertop. If you’re updating a hall bath, prioritize closed storage for towels and toiletries so the room stays visually calm.
Step 4: Treat ventilation as a layout decision
Bathroom airflow impacts paint life, grout appearance, and odor control. Many code frameworks and model-code references commonly call for 50 CFM intermittent exhaust or 20 CFM continuous for bathrooms/toilet rooms.
Practically speaking: make sure the fan location and duct route are planned early, and consider timer/humidity controls so the fan runs long enough after showers (a common best practice recommendation is to continue ventilation after use).
Step 5: Confirm permitting and inspections for your address (Castle Rock vs. County)
In the Castle Rock area, permitting can depend on jurisdiction, and remodels often require a plan review and inspections to verify minimum building code requirements. Castle Rock’s permitting resources and Douglas County’s building division inspection resources are a good place to confirm what applies to your specific address and scope.
Quick comparison table: which layout fits your bathroom type?
| Bathroom type | Layout idea | Why it works | Watch-outs |
|---|---|---|---|
| Narrow hall bath | Straight run | Simple, efficient, often fewer plumbing moves | Door swings & towel storage |
| Small bathroom | Corner shower reclaim | Improves center aisle and circulation | Shower door clearance, niche placement |
| Primary bath | Wet/dry split + toilet room | More privacy, less moisture on storage | Ventilation routing and added partitions |
| Family bath used by kids | Dry-zone-first vanity | Keeps cleanup easy and traffic moving | Countertop clutter without closed storage |
Did you know? (layout facts that save money)
Local Castle Rock angle: what homeowners here commonly prioritize
In Castle Rock and across Douglas County, many homeowners planning a remodel before fall are balancing comfort upgrades with long-term durability. Practical layout choices that tend to perform well locally include:
If you’re unsure which jurisdiction applies to your home (Town of Castle Rock vs. County), it’s worth confirming before design is finalized—your permit path can affect timelines, inspections, and how you document the work for future resale.
Ready to confirm a layout that actually works?
Prestige Contractors helps Castle Rock homeowners choose bathroom layouts that improve flow, storage, and long-term usability—without paying for unnecessary structural or plumbing surprises. If you have a sketch, a builder-grade layout you want to fix, or a few competing ideas, we can help you pressure-test them.
FAQ: Bathroom layout planning for Colorado homeowners
Should I keep my plumbing where it is?
If your current layout is close to functional, keeping major plumbing in place is often the most budget-friendly path. Move plumbing when it solves a real problem (tight clearances, unusable storage, poor shower sizing, or an awkward entry sequence).
How do I know if my layout has enough clearance?
Start with reputable planning guidelines (such as NKBA) and then test your real-world routine: can a drawer open while someone passes? Can the door open safely if someone is inside? Using guidelines early prevents expensive mid-build changes.
What’s a common ventilation target for bathrooms?
Many model-code references commonly cite mechanical exhaust capacity of 50 CFM intermittent or 20 CFM continuous for bathrooms/toilet rooms. Your final requirements can vary by adopted codes and local amendments, so confirm your specific project details during permitting and design.
Do I need a permit for a bathroom remodel in Castle Rock?
Many remodel scopes—especially those involving plumbing, electrical, mechanical ventilation, or structural changes—require permits and inspections. The Town of Castle Rock and Douglas County both provide guidance and inspection resources; the key is confirming which jurisdiction applies to your address.
What layout choice gives the biggest “feels bigger” upgrade?
Reducing conflicts (door swings, drawer collisions, tight pass-throughs) usually provides the biggest day-to-day improvement. Even without adding square footage, a better traffic lane and more intentional storage can make the room feel significantly larger.