



ADU Planning Questions for Castle Rock and Douglas County Homeowners
Most of the decisions that shape an accessory dwelling unit get made before anyone draws a floor plan. If you're researching an ADU in Castle Rock, CO, or anywhere else in Douglas County, the questions below are the ones to settle first. Each answer covers what decides it and who can confirm the details for your property.
What is the ADU going to be used for?
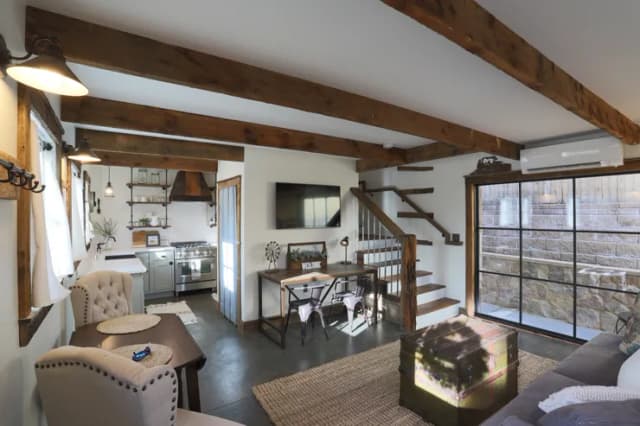
Start here, because the purpose drives almost every design choice that follows. A unit for a long-term tenant needs its own entrance, a full kitchen, a full bathroom and enough separation from the main house that both households have privacy. A unit for an aging parent leans toward a single level, a step-free entry, wider doorways and a short, well-lit path to the main house. A guest suite or studio can be simpler, but if there's any chance you'll rent it later, it's usually easier to build to that standard now. Adding a kitchen or relocating a bathroom after the fact means opening up finished walls and floors.
Rental plans also raise a rules question. Long-term and short-term rentals are often treated differently, both by local government and by HOAs, so find out what's allowed before you design around rental income. Local codes also define what counts as an ADU (some definitions hinge on whether the unit has its own kitchen), so ask your planning department how your idea would be classified.
Detached, attached or above the garage
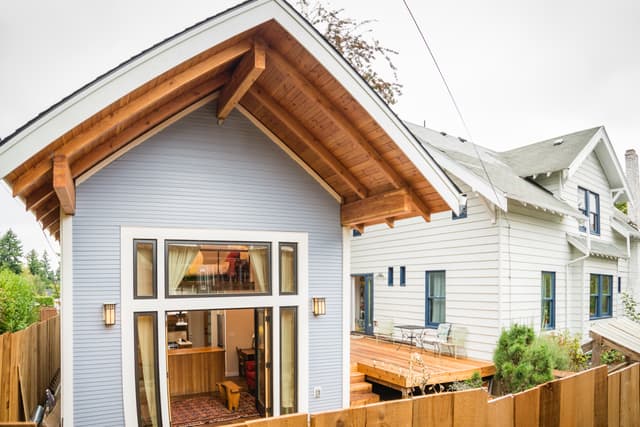
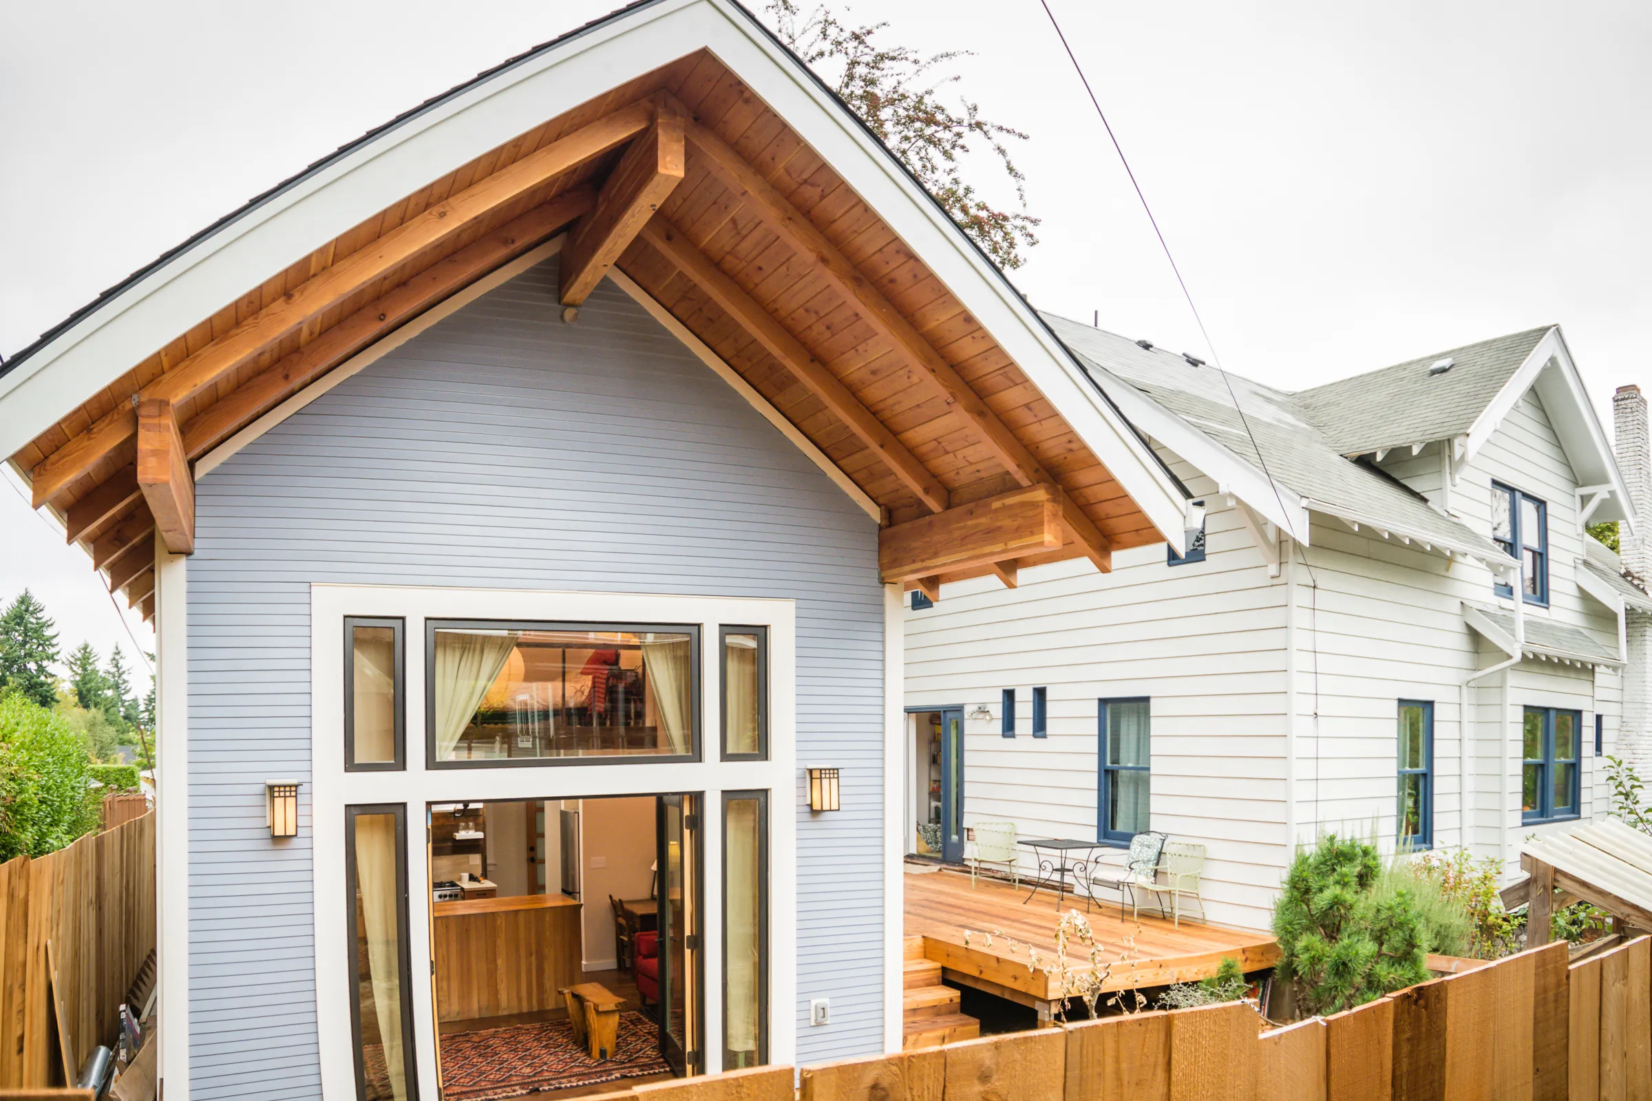
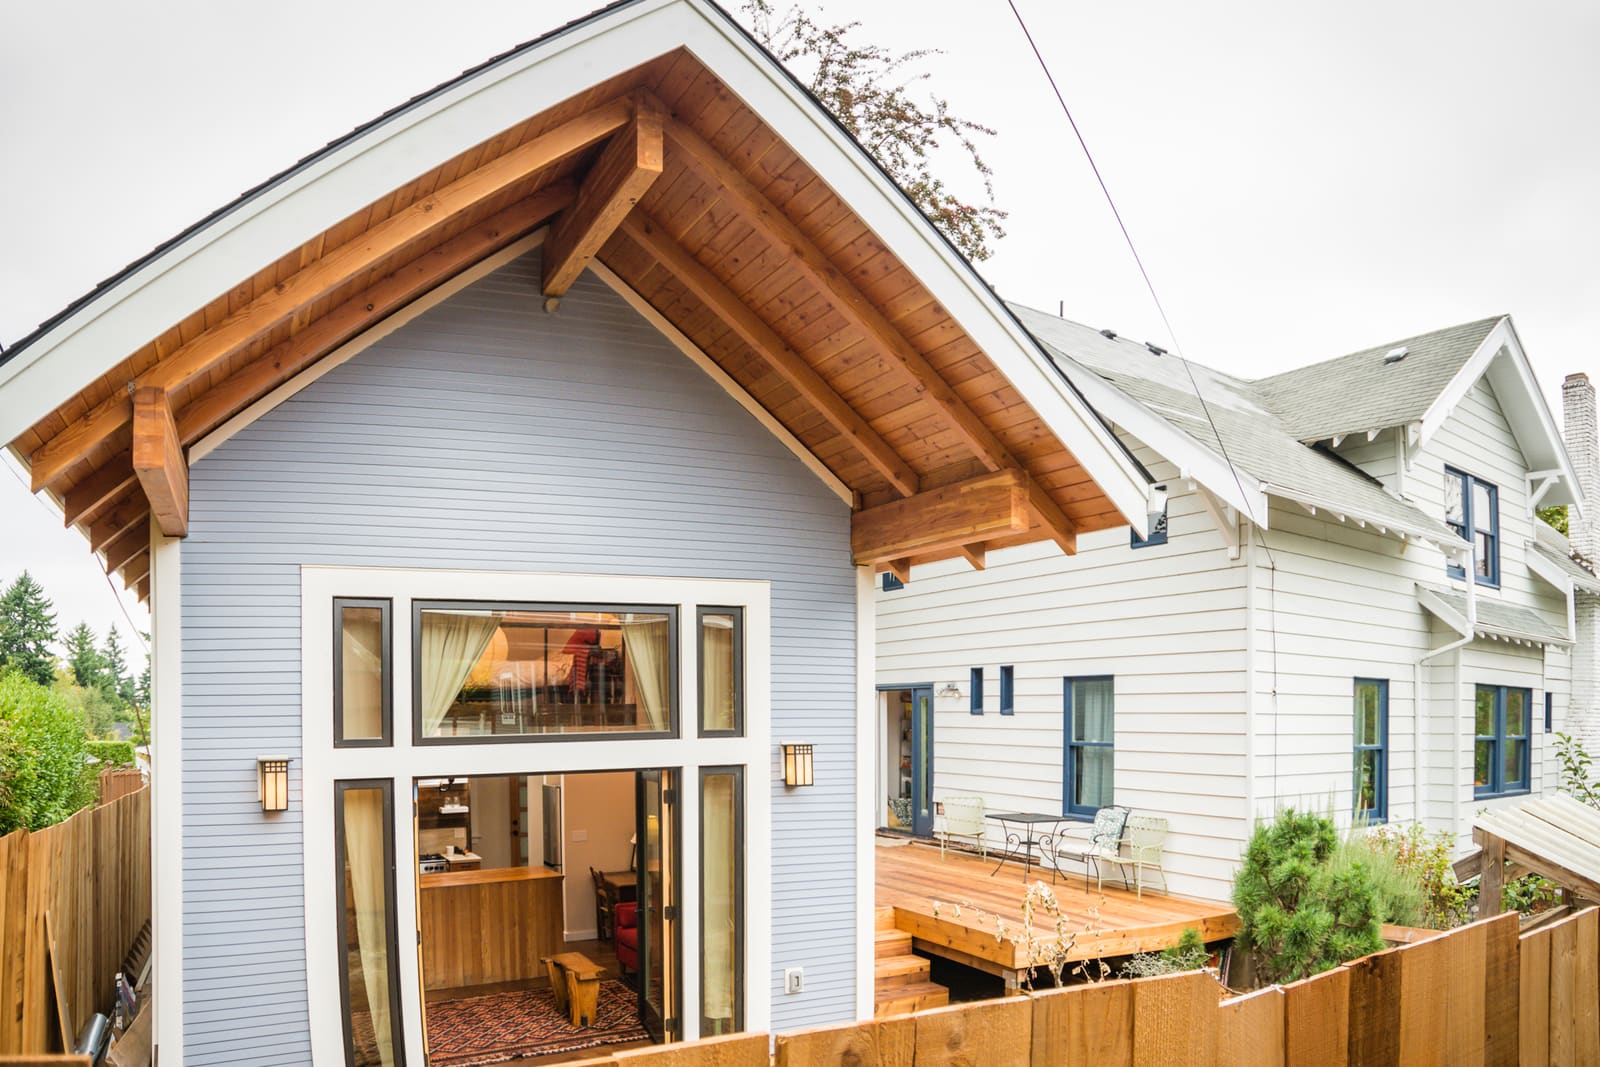
A detached unit gives the most privacy but usually needs the most site work and the longest utility runs. An attached unit shares a wall and sometimes utilities with the house, which can simplify some connections. A unit over a detached garage uses existing footprint, though the existing structure has to be evaluated to see whether it can carry a second story. Our ADU construction services page explains how we approach independent units built for rental, guest or multigenerational use.
Is there room on my lot, and what decides that?
Zoning answers most of this. It typically sets setbacks from property lines, how much of the lot can be covered by structures, maximum height and sometimes a maximum size for the ADU itself or a parking requirement. Your plat and title documents show easements for utilities and drainage, and you generally can't build over those.
Then there's the ground itself. Much of Douglas County is sloped, rocky or both, which affects foundation design, drainage and cost. Construction equipment also has to reach the build site, so a tight side yard or a steep driveway matters. Think about winter too: where snow will slide off the new roof, where you'll shovel a path between the two buildings and whether the entry will sit in shade and hold ice through freeze-thaw cycles. A current survey is the best starting document.
Which rules apply to an ADU in Castle Rock, CO?
This depends on exactly where your property sits, and a Castle Rock mailing address doesn't guarantee you're inside town limits. Properties within the Town of Castle Rock fall under the town's development services and the Town of Castle Rock Building Division. Properties in unincorporated areas fall under Douglas County's planning and building departments. Highlands Ranch, for example, is unincorporated, so county rules apply there. Castle Pines, Parker, Lone Tree and Larkspur are separate municipalities, so an address inside their limits starts with that town or city. You can see the communities we work in on our service areas page.
Each jurisdiction decides whether ADUs are allowed in your zone district, how large they can be, whether the owner has to live on the property and what the review process looks like. Building codes are based on the International Residential Code as adopted locally, with local values for things like snow load and frost depth. Colorado's state laws on ADUs have also changed in recent years, so ask the planning department which current rules apply to your lot before relying on anything you've read online, including this article.
Can water, sewer, power and gas reach the unit?
Utilities are often the deciding factor between a straightforward ADU and a difficult one. The main questions are whether the unit will share the main house's services or get its own, and what each utility provider requires for that.
- Water and sewer: in town, Castle Rock Water sets the requirements; elsewhere it may be a water and sanitation or metro district. Ask whether a separate tap or meter is required and what fees apply.
- Sewer slope: a detached unit lower than the main line, or far from it, may need a pump.
- Electrical: the existing service may not have capacity for a second household. Your electric provider and a licensed electrician can tell you if an upgrade is needed.
- Gas: decide early whether the unit will use gas or be all-electric, since it affects heating, appliances and trenching.
- Freeze protection: buried lines have to sit below the frost depth set by your local building department.
On rural lots with a well or septic system, the answers come from different agencies. The Colorado Division of Water Resources issues well permits, and some permits limit how many households a well can serve. The Douglas County Health Department oversees septic systems, and system sizing is typically tied to bedroom count. Confirm both before you commit to a design.
What will my HOA allow?
HOA covenants are separate from zoning. A permit from the town or county doesn't override them, and HOA approval doesn't replace a permit. Many Douglas County neighborhoods have architectural review committees that weigh in on placement, rooflines, siding, colors and sometimes whether a second dwelling is allowed at all. Some covenants restrict rentals.
Get the current covenants and design guidelines, read the sections on outbuildings and rentals, and find out when the review committee meets. A committee that meets monthly can add real time to your schedule if a submittal needs revisions, so build that into your plan.
How should I plan the budget before I have a number?
We won't put a figure on an ADU in an article, because the range of projects is too wide for a number to mean anything. What you can do now is understand what moves the cost. The big drivers are size, the number of kitchens and bathrooms, foundation and site work, the length of utility runs and the finish level you choose. Fees from your jurisdiction and utility providers (permit, tap and any impact fees) can be significant, so ask for them early.
Decide which features you won't give up and which you'd trade away if the estimate comes in high. Set aside a contingency for surprises below grade. Call your insurance agent about coverage for a second dwelling, and check with the Douglas County Assessor about how the added structure may affect your property taxes. In our four-step process, the Design & Planning stage produces a full project plan with selections and a detailed estimate; a design fee applies to that stage.
When should I start planning?
Fall and winter are a good time to start. Design work, HOA review and permit review don't depend on the weather, and they often take longer than homeowners expect. Starting now gives you a better chance of having approved plans and permits in hand when the next building season opens, so construction isn't waiting on paperwork. Winter construction is possible, but foundation and concrete work in freezing temperatures needs extra precautions, which is one more reason to use the cold months for planning.
When you're ready to talk through your lot and goals, you can request a free in-home consultation.