


Kitchen Lighting Layers: Planning Task, Ambient and Accent Light for Short Winter Days
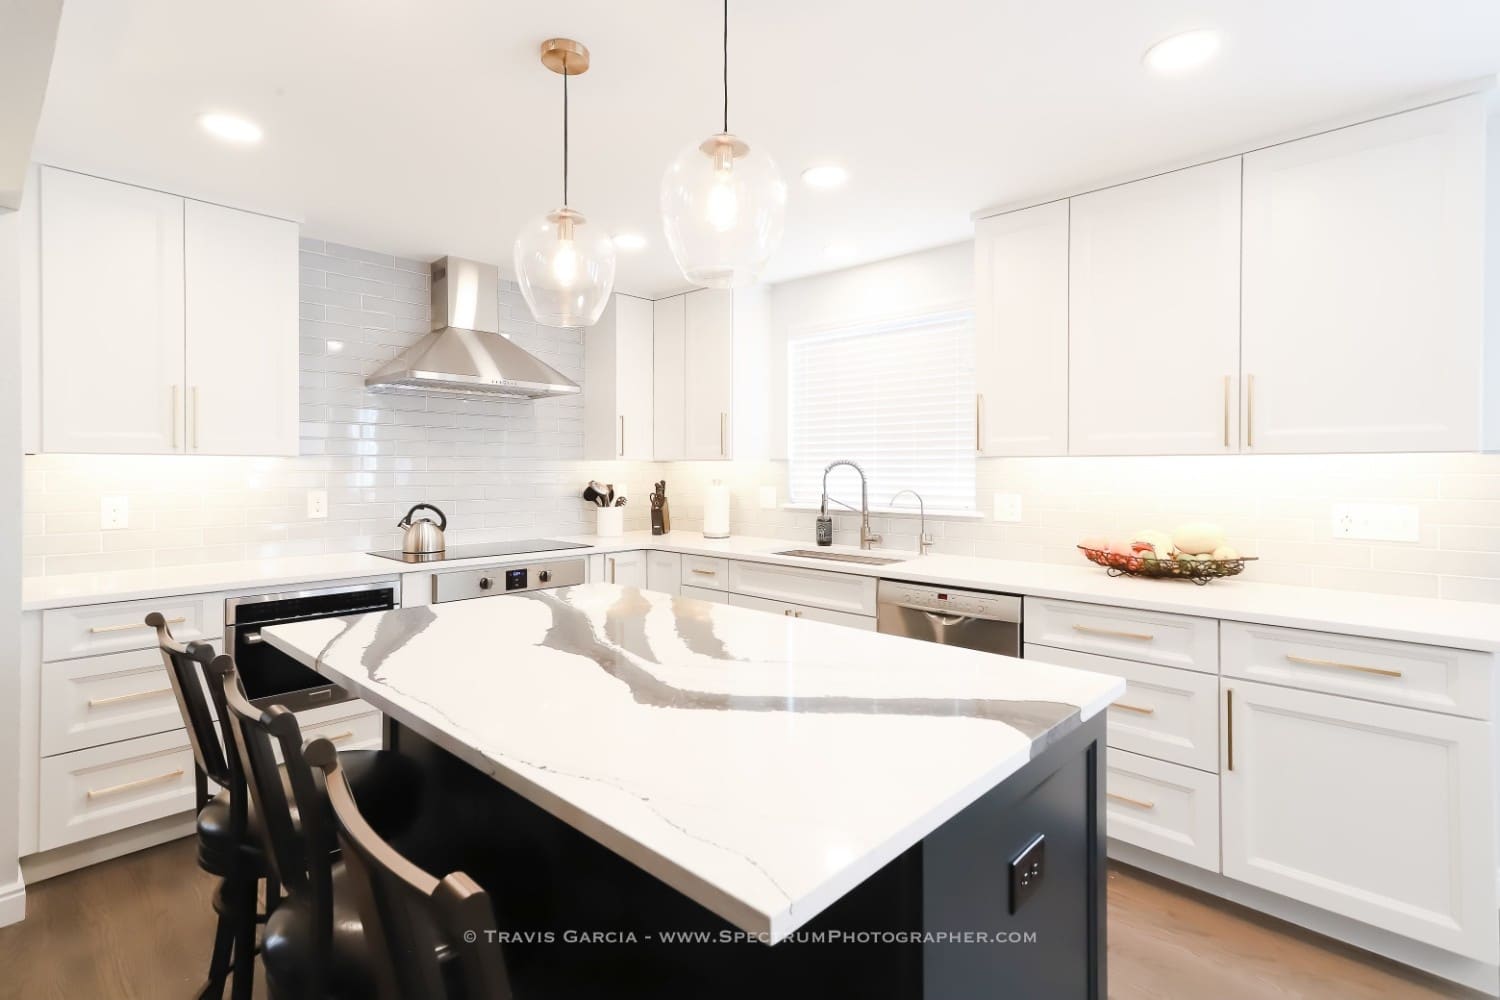
Good kitchen lighting layers put the right kind of light where each job happens: task light on work surfaces, ambient light for moving around the room, and accent light for depth and night use. November makes the gaps obvious. Once the clocks fall back, most Castle Rock households are cooking dinner after dark, and the single ceiling fixture or grid of recessed lights that seemed fine in July starts throwing your shadow across the cutting board.
This guide goes zone by zone. For each one, we cover what the light is for and what to decide while the kitchen is still on paper. Moving a junction box after drywall and cabinets are in is far harder than placing it right the first time. Before you meet with a designer, spend a few evenings this month noticing where you lean in to see and where you stand in your own shadow. Those notes are more useful than any lighting catalog.
Counters and sink: task light where the work happens
Ceiling lights sit behind you when you face a counter. Your body blocks some of that light, and the upper cabinets block more, so the back half of the counter ends up in shade right where you chop, measure and read recipes. Under-cabinet lighting fixes this by putting the source in front of you and close to the surface.
What to decide during design
- Where the fixture mounts. Placing it toward the front edge of the cabinet bottom spreads light across the counter and backsplash. Mounted at the very back, it mostly lights the wall.
- How it's hidden. A light rail or recessed channel on the cabinet underside keeps the strip out of your line of sight when you're seated at a nearby table or island.
- The lens. Polished stone and quartz reflect bare LED dots as a row of bright spots. A diffused lens gives an even line of light.
- Where the power supply goes. Low-voltage strips need a driver, and it should be somewhere you can reach later, such as inside a cabinet, not sealed behind tile.
- How outlets and lights share the backsplash. Planning both together keeps the tile layout clean.
The sink
Sinks often sit under a window, which is great in daylight and useless at 5:30 on a November evening. The window turns black and reflects the room back at you. Plan a dedicated fixture centered over the sink, either a recessed light or a small pendant, on its own switch near the sink so you can turn it on for dishes without lighting the whole kitchen.
The island: pendants and work light
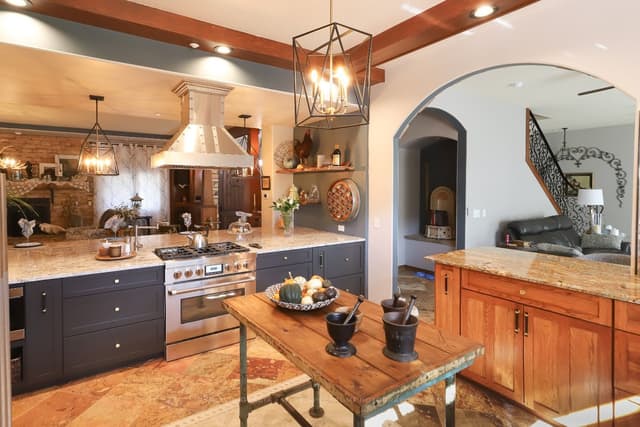
An island usually does several jobs: prep surface, eating spot, homework table, serving counter. Pendants are the usual answer, but not every pendant delivers useful work light. Opaque shades that open downward put light on the surface. Clear glass globes spread light in every direction, look nice, and can create glare at eye level without much brightness on the countertop.
What to decide during design
- How many pendants and how they're spaced, based on the final island length and where people will sit.
- Hanging height, which affects both light spread and sightlines across the room. Our guide on how high to hang pendant lights over a kitchen island walks through the measurements.
- Whether pendants alone are enough. If the island is your main prep space, recessed lights alongside the pendants can carry the task load while the pendants are dimmed for dinner.
- Ceiling box locations. These should be set from the finished island dimensions and centered on the island itself, which may not line up with the center of the room or the ceiling joists.
The range: light on the cooktop
You need to see the color of a sear and whether a sauce is about to boil over. Most range hoods include built-in lights, and their quality varies a lot. Some are bright and evenly spread; others are a dim spot that leaves the front burners in shadow. Treat the hood's lighting as part of the hood decision.
What to decide during design
- Whether the hood's lights are bright enough and close in color to the rest of the kitchen. A hood light that's much cooler or warmer than the under-cabinet light stands out.
- What happens if there's no hood light. With a downdraft system, a microwave above the range or a minimal hood, plan a recessed fixture above the cooktop.
- Whether the hood light should dim. Some households use it as a low evening light, which is handy when you want the kitchen to feel closed for the night.
General room light: the ambient layer
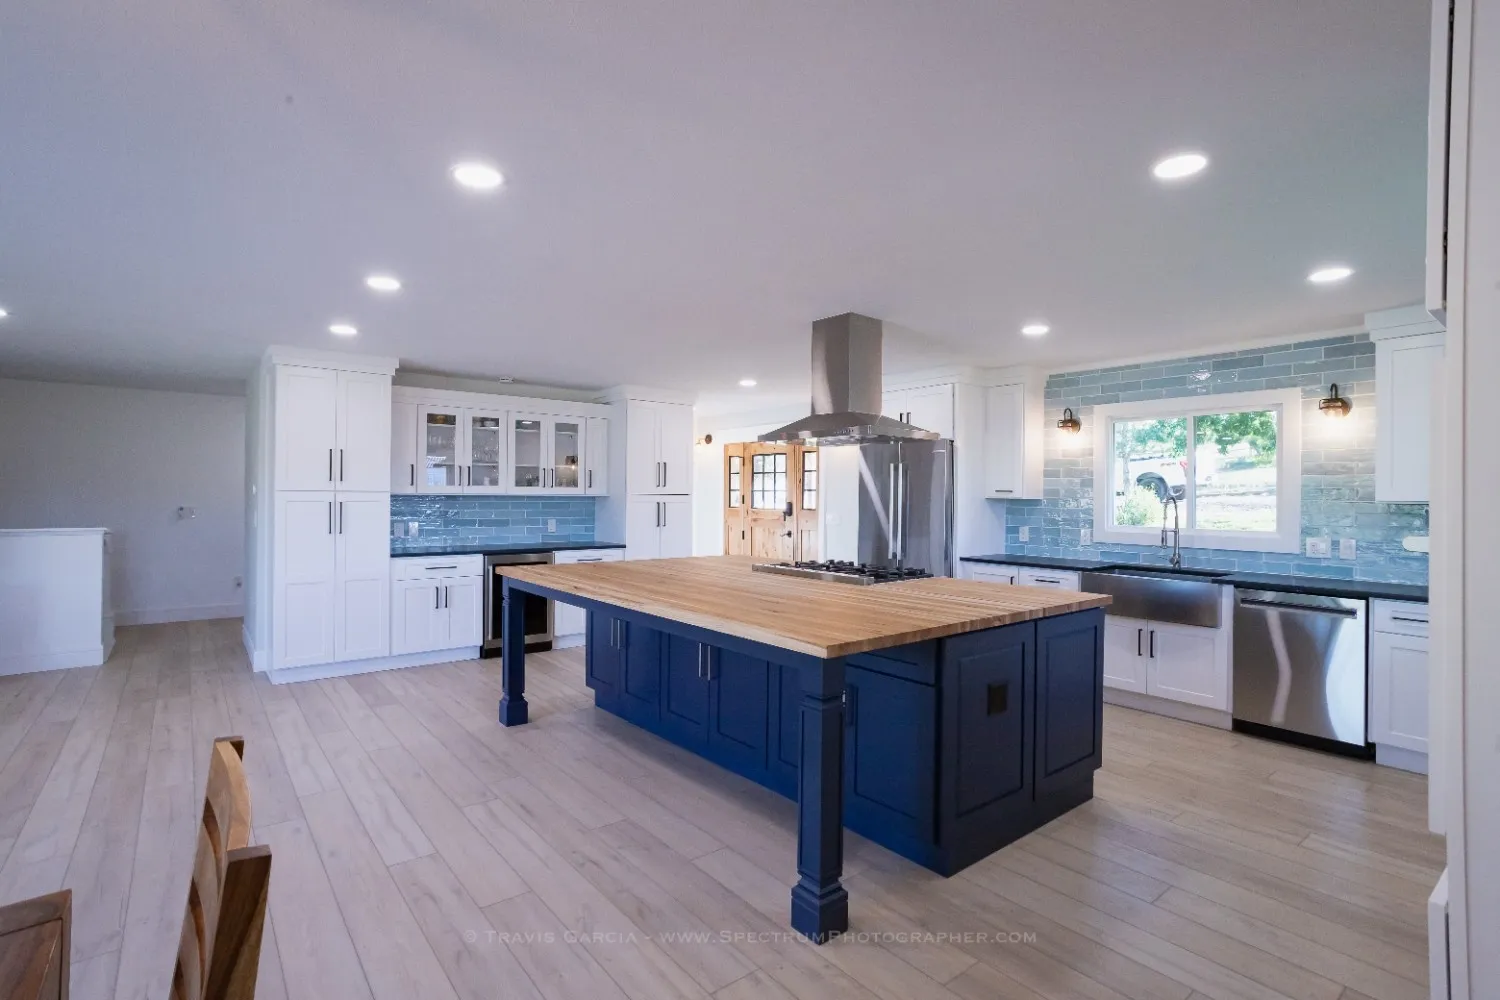
Ambient light lets you move around safely, clean the floor, find things in the back of a drawer and see into the pantry. It's usually recessed fixtures, flush-mount fixtures or a larger ceiling light, and it's the layer most kitchens already have. The common mistake is placing recessed lights in a neat grid centered on the walkways. That lights the floor well and leaves the counters to your shadow. Lights placed over the front edge of the counters, just in front of the upper cabinets, do double duty: they fill the room and help the task layer.
Ceiling conditions matter here. Vaulted ceilings, soffits and joist direction all affect where fixtures can go. If there's attic space above the kitchen, recessed fixtures need to be rated for contact with insulation and built to limit air leakage. With Douglas County's cold winters, a leaky can light lets warm, moist indoor air into the attic and lets heat escape. Confirm current requirements with the Town of Castle Rock Building Division or the Douglas County Building Division, depending on where your home is.
Pick one color temperature for all the layers so the room doesn't look patchy. Look for fixtures with a high color rendering index (CRI) rating, which shows food, wood and paint colors more accurately under artificial light.
Accent and cabinet lighting
Accent light adds depth and gives the kitchen a low, comfortable setting for evenings. Common options include lights inside glass-front cabinets, lighting above the uppers when there's a gap to the ceiling, and toe-kick lights at floor level. Toe-kick lighting earns its place in winter: on a dimmer or motion sensor, it's enough to make coffee before sunrise without switching on the full room.
Decide on accent lighting while the cabinets are being designed. Wiring runs through cabinet boxes, glass shelves may be needed so light reaches lower shelves, and you'll want to choose which cabinets get glass doors with the lighting in mind. Adding it after the cabinets are built usually means visible wires or reworked boxes.
Controls and dimming: tying the kitchen lighting layers together
Layers only work if you can control them separately. Give each one its own switch or dimmer so you can run task light alone during prep, pendants low during dinner, and toe-kick light at night. Put switches where you enter the kitchen, with three-way switching when there's more than one entrance, and group them in a logical order so guests can find the right one.
Check that dimmers are compatible with the LED fixtures and drivers you choose; a mismatch can cause flicker or buzzing. Smart switches and preset scenes are optional and can be added to a well-planned circuit layout later, but the circuits themselves have to be planned now. The energy code adopted by your town or county may also set requirements for lighting efficiency and controls, so confirm details with your building division. In our process, those requirements and the electrical permit are handled during the Permit and Prep step, before any walls are opened.
Lighting is one part of every kitchen remodel we plan, and it's easiest to get right alongside the layout and cabinet design. If your kitchen is showing its dark spots this winter, request a free in-home consultation and bring your notes about where the light falls short.