

Designing an ADU for Family: Layouts for Aging Parents, Adult Kids and Long Visits
An ADU for aging parents needs a different floor plan than one built for a grown child saving for a down payment, or for relatives who come for a month every winter. These differences are worth settling before anyone draws walls. Holiday visits tend to start the conversation: a parent struggles with the stairs, an adult child mentions rent, or a long stay goes well enough that everyone wonders about making it permanent.
The household shapes the layout more than the square footage does. A unit that suits one person well can frustrate another, and a few choices made at the design stage are far easier than changes after the drywall is up. This guide sorts those choices by who will actually live there.
How the priorities shift by household
| Layout question | Aging parents | Adult children | Long-stay guests |
|---|---|---|---|
| Levels | One level, no steps | One level or a loft can both work | One level if visitors are older |
| Entry | Step-free, covered, well lit | Separate, with its own path and parking | Easy to find and simple to lock up |
| Bathroom | Low or no threshold, room to turn | Standard full bath | Reachable from the living area |
| Kitchen | Compact, with reachable storage | Full kitchen they'll cook in daily | Smaller is often enough |
| Privacy and sound | Close enough to check in, quiet bedroom | Strong separation in both directions | Moderate, like a guest suite |
Layout priorities in an ADU for aging parents
One level from the parking spot to the bed
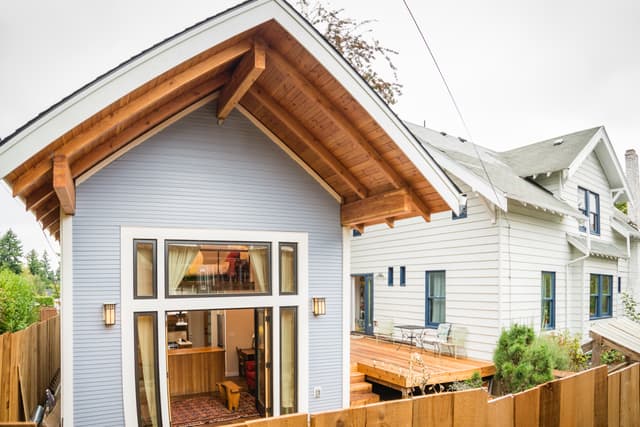
Put everything on a single floor, and plan the route from the car to the front door without steps. In Castle Rock, that route also has to work in January. Snow, freeze-thaw cycles and meltwater that refreezes overnight make a slick entry the most likely place for a fall. A covered entry, a walkway graded to drain away from the door and good exterior lighting do more for safety than most interior features. If you can, place the entry where someone in the main house can see it.
Doors, hallways and turning room
Even if a parent walks easily today, plan for a walker or wheelchair later. The ADA Standards for Accessible Design call for at least 32 inches of clear door width and a 60-inch turning circle. Those standards govern public buildings, not private homes, but they're a useful reference for a small unit. Short, straight hallways help more than long ones.
The bathroom does the most work
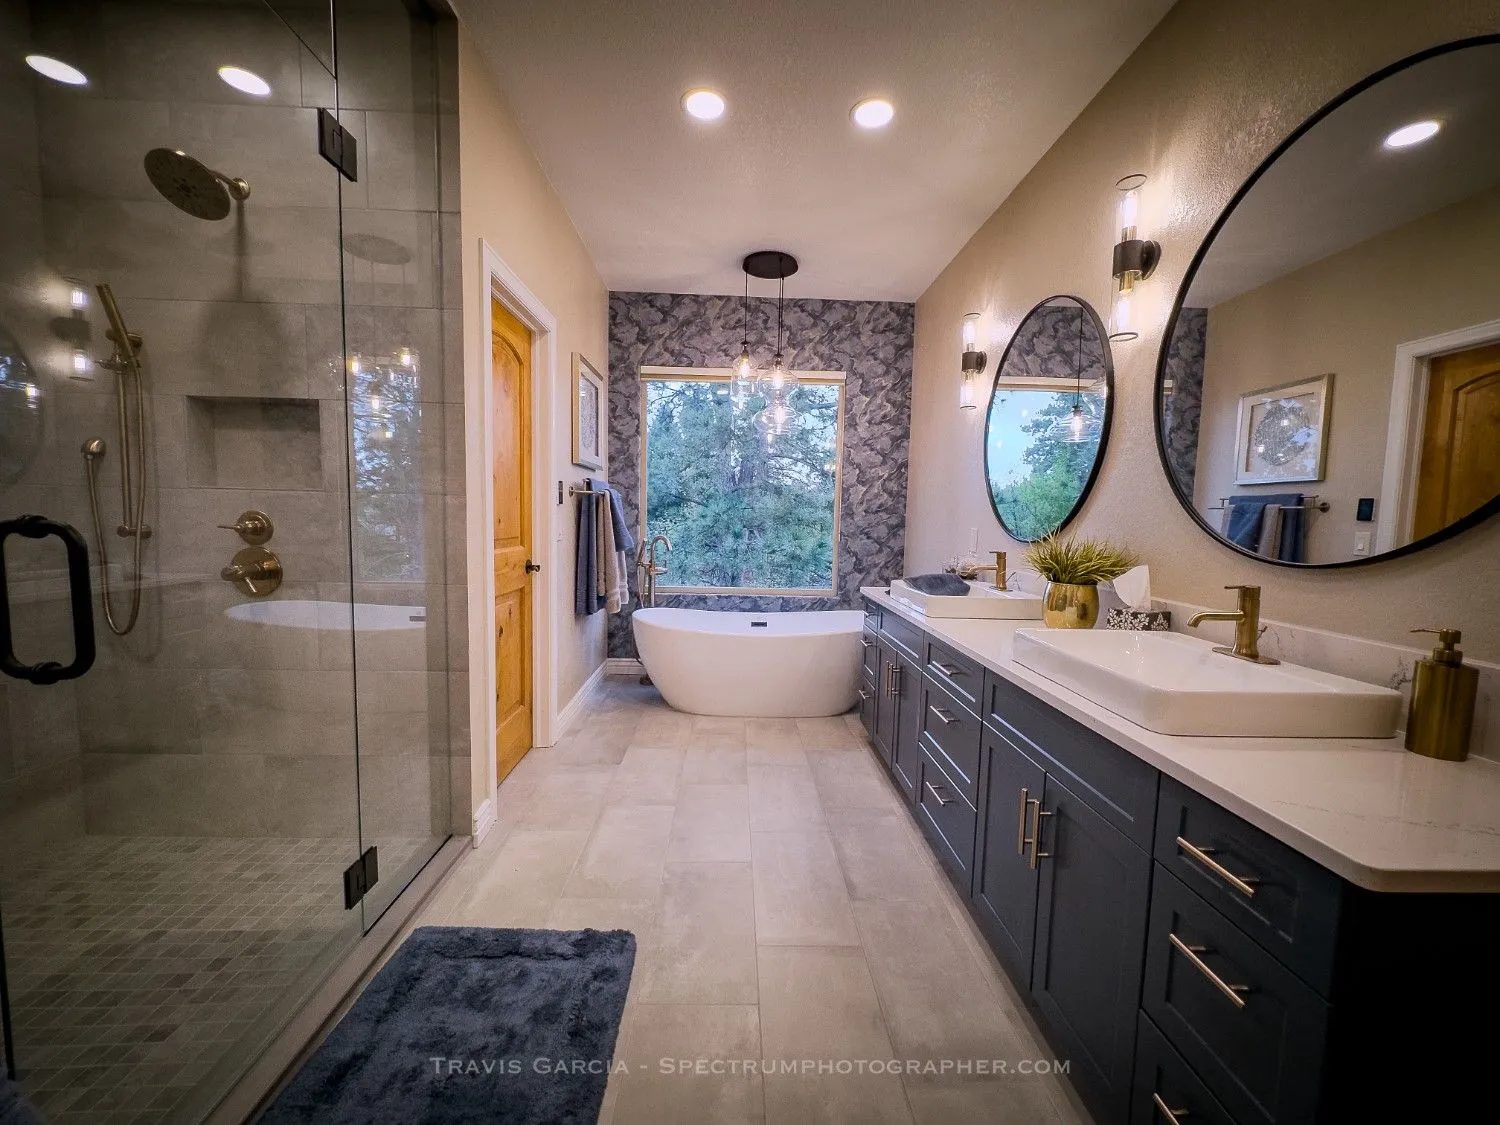
Plan for a shower with little or no curb, a place to sit, wall blocking for grab bars and enough floor space to move around with help. Ideally the bathroom connects directly to the bedroom so nighttime trips are short. Our post on safe bathroom remodels for aging in place covers fixtures and finishes in more detail.
A kitchen sized for daily meals
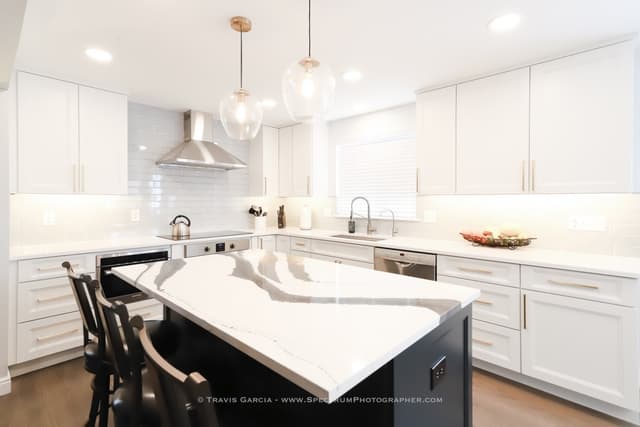
Most parents moving into an ADU want to cook for themselves, not host. A compact kitchen with storage between counter and shoulder height, drawers in place of deep lower cabinets and a spot to sit while prepping food will get more use than a long run of upper cabinets nobody can reach.
Privacy and sound
The goal is close, not watched. Keep the bedroom away from the side that faces the main house's driveway or patio, and avoid windows that look straight into your living room. A separate thermostat matters too; parents often want the unit warmer than the rest of the household does.
Layout priorities for adult children
An adult child usually wants independence first. They'll have their own work hours, friends and routines, and the layout should let both households go about their day without negotiating.
Give the unit its own entrance that doesn't pass in front of your kitchen windows, plus a parking spot and a lit path. Sound control matters in both directions: late nights in the ADU shouldn't wake the main house, and your early mornings shouldn't wake them. Insulated walls and ceilings, and a bedroom placed on the far side of the unit, help with both.
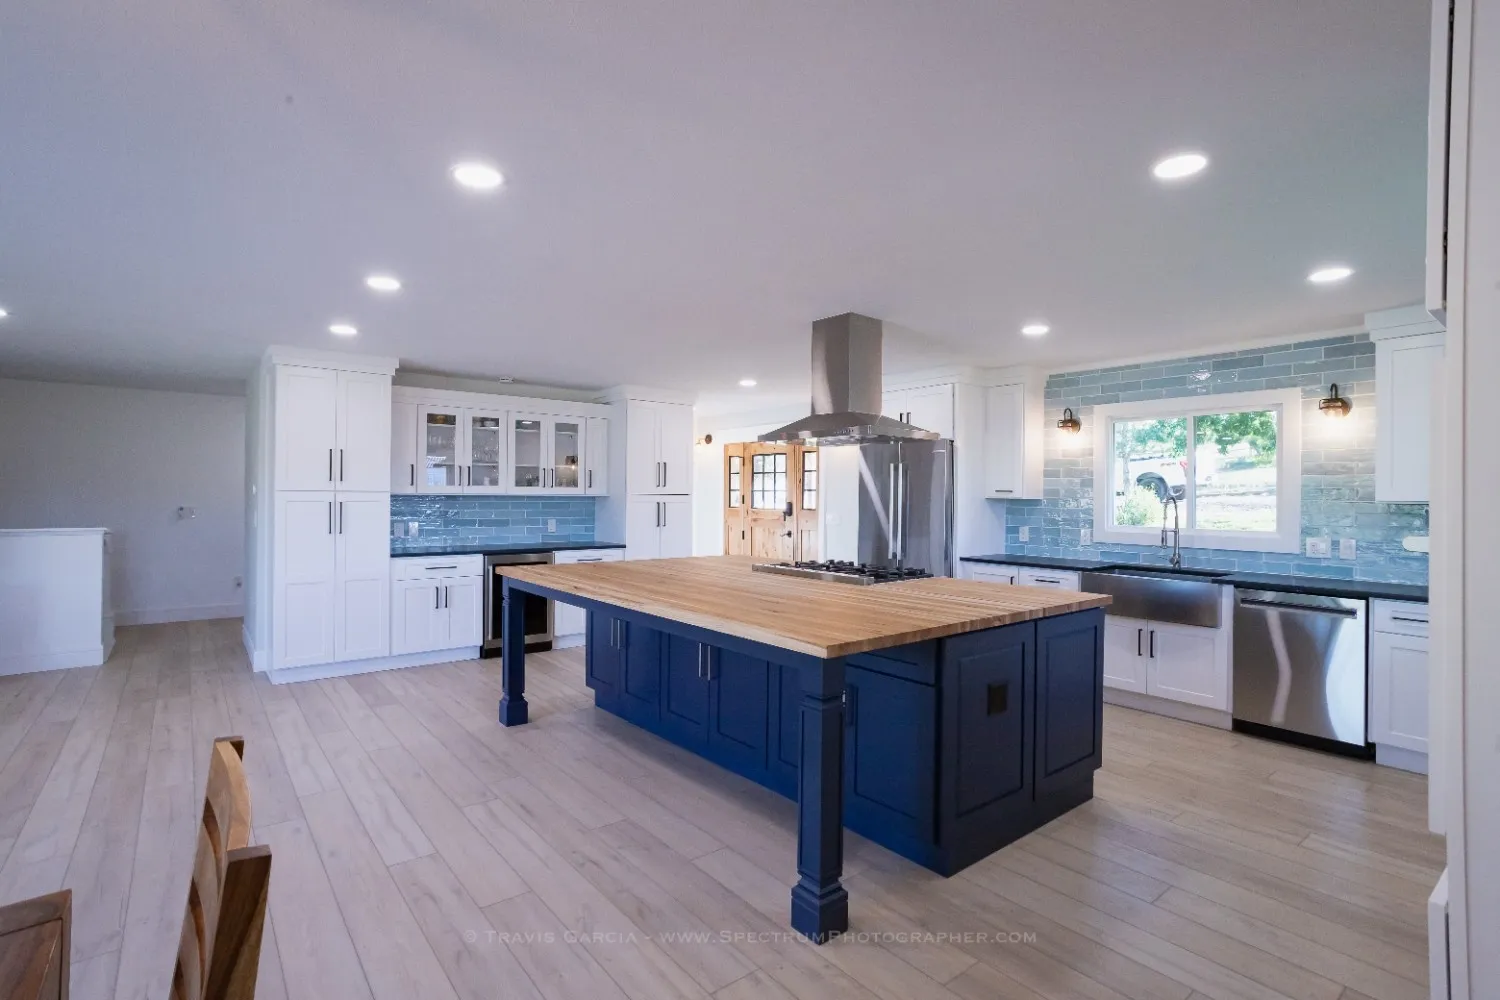
A full kitchen and laundry inside the unit cut down on trips to the main house, which is often where friction starts. Colorado living also means gear. An entry closet or bench with room for wet boots, skis or a bike keeps the main living space clear.
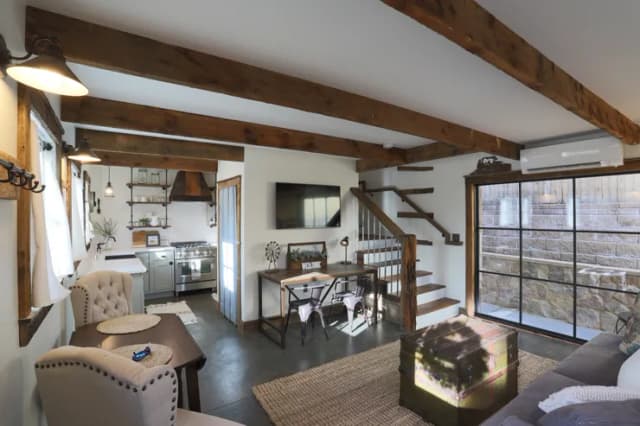
A desk nook is worth planning if they work from home. Stairs or a loft may be fine for a 25-year-old, but think about who lives there next. An adult child's stay is often temporary, and the same unit may house a parent in ten years.
Layout priorities for frequent long-stay guests
If the ADU mainly hosts relatives for weeks at a time, it will sit empty between visits. That changes the plan.
- A smaller kitchen is often enough for guests, but local rules on what counts as a separate dwelling can depend on the kitchen, so confirm with your building division before scaling it back.
- Place the bathroom so it's reachable from the living area without walking through the bedroom. That helps when grandkids sleep on a sofa bed.
- Plan a living room that can fit a sleeper sofa, and closet space for suitcases.
- Include a lockable owner's closet for linens, cleaning supplies and anything you store there between visits.
- Choose finishes that are quick to clean and turn over.
Winter vacancy deserves attention in Douglas County. An empty unit still needs heat set above freezing, an easy-to-reach main water shutoff and plumbing kept on interior walls where the design allows. A thermostat you can check from your phone is a small convenience that can catch a problem early. If your regular guests are your own parents, the single-level and bathroom advice above applies here too.
Features worth planning in now for later
Households change. Some features are easy during framing and expensive or impractical afterward, so they're worth including even if no one needs them on move-in day.
- Blocking inside bathroom walls, around the shower and beside the toilet, so grab bars can go in anywhere later.
- A shower floor framed for a curbless entry. Lowering the subfloor after the fact is a major job.
- Wider doors and hallways throughout the unit.
- Lever door handles, rocker light switches and outlets set a little higher off the floor.
- A bedroom big enough for a larger bed with room to walk on both sides, or for a caregiver to help.
- Hookups and space for a stacked washer and dryer.
- Spare conduit between the main house and the ADU, so later wiring for internet, a camera or a door chime doesn't mean trenching the yard.
- Lighting along the path between the two buildings.
Rules, HOAs and where to start
Whether you can build an ADU, how large it can be, how it can be used and whether it can have a full kitchen are set locally. If your home is inside town limits, start with the Town of Castle Rock; in unincorporated areas, including Highlands Ranch, it's Douglas County. Other incorporated cities and towns set their own rules, so the right office depends on your address. HOA covenants can add their own requirements, so read yours before design begins. Confirm current requirements with each body directly.
Our ADU construction work starts with a consultation about goals and budget, then moves to a full design and plan (a design fee applies) before permits and building. If your family started this conversation over the holidays, you can request a free in-home consultation to talk through a layout for your lot.