





Planning a Spring Kitchen Remodel in Castle Rock: What to Do This Fall and Winter

A spring kitchen remodel in Castle Rock really starts in October. Demolition is the last step in a long line of decisions, and most of those decisions can be made while there's snow on the ground: the layout, the cabinets, the appliances and the permit drawings. Homeowners who use fall and winter for planning are the ones ready to build when the weather turns. Below is a month-by-month calendar, with what you'll decide at each stage and what your contractor should be preparing alongside you.
How the calendar works for a spring kitchen remodel in Castle Rock
Most kitchen work happens indoors, so why aim for spring at all? Because several parts of a typical project touch the outside of the house. A new range hood may need a duct through an exterior wall or the roof. A window might get resized. A dumpster has to sit on the driveway, and cabinets, countertops and appliances have to be carried in. All of that goes more smoothly without ice, snow and the freeze-thaw cycles Douglas County sees through the winter.
The catch is that design, selections and permits take time. If you wait until the weather warms up to start thinking about your kitchen, the build tends to slide into summer or later. The months below line up with the four steps of our remodeling process, so you can see what belongs where.
October: Define what the new kitchen needs to do
What you decide
Start with problems, not finishes. Write down what doesn't work in your current kitchen: not enough counter space next to the range, a corner cabinet you can't reach, nowhere for a second person to work. Then sort your wish list into must-haves and nice-to-haves.
The biggest scope question is whether the layout changes. Keeping the sink, range and refrigerator where they are is a very different project from moving plumbing, rerouting gas or taking out a wall. Settle on a budget range you're comfortable with, and think honestly about how long your household can manage without a working kitchen.
What your contractor prepares
This is the Vision & Consultation step, a meeting at your home or at our office about your goals, ideas and budget. A good contractor will look at existing conditions during that visit: where the plumbing and gas lines run, how the current hood vents, whether a wall you want to remove might be structural, and whether the electrical service looks like it can handle new appliances. You should leave with a clear sense of whether your goals and your budget fit together, and what our kitchen remodeling services would cover for your project.
November and December: Design the layout and make the big selections
What you decide
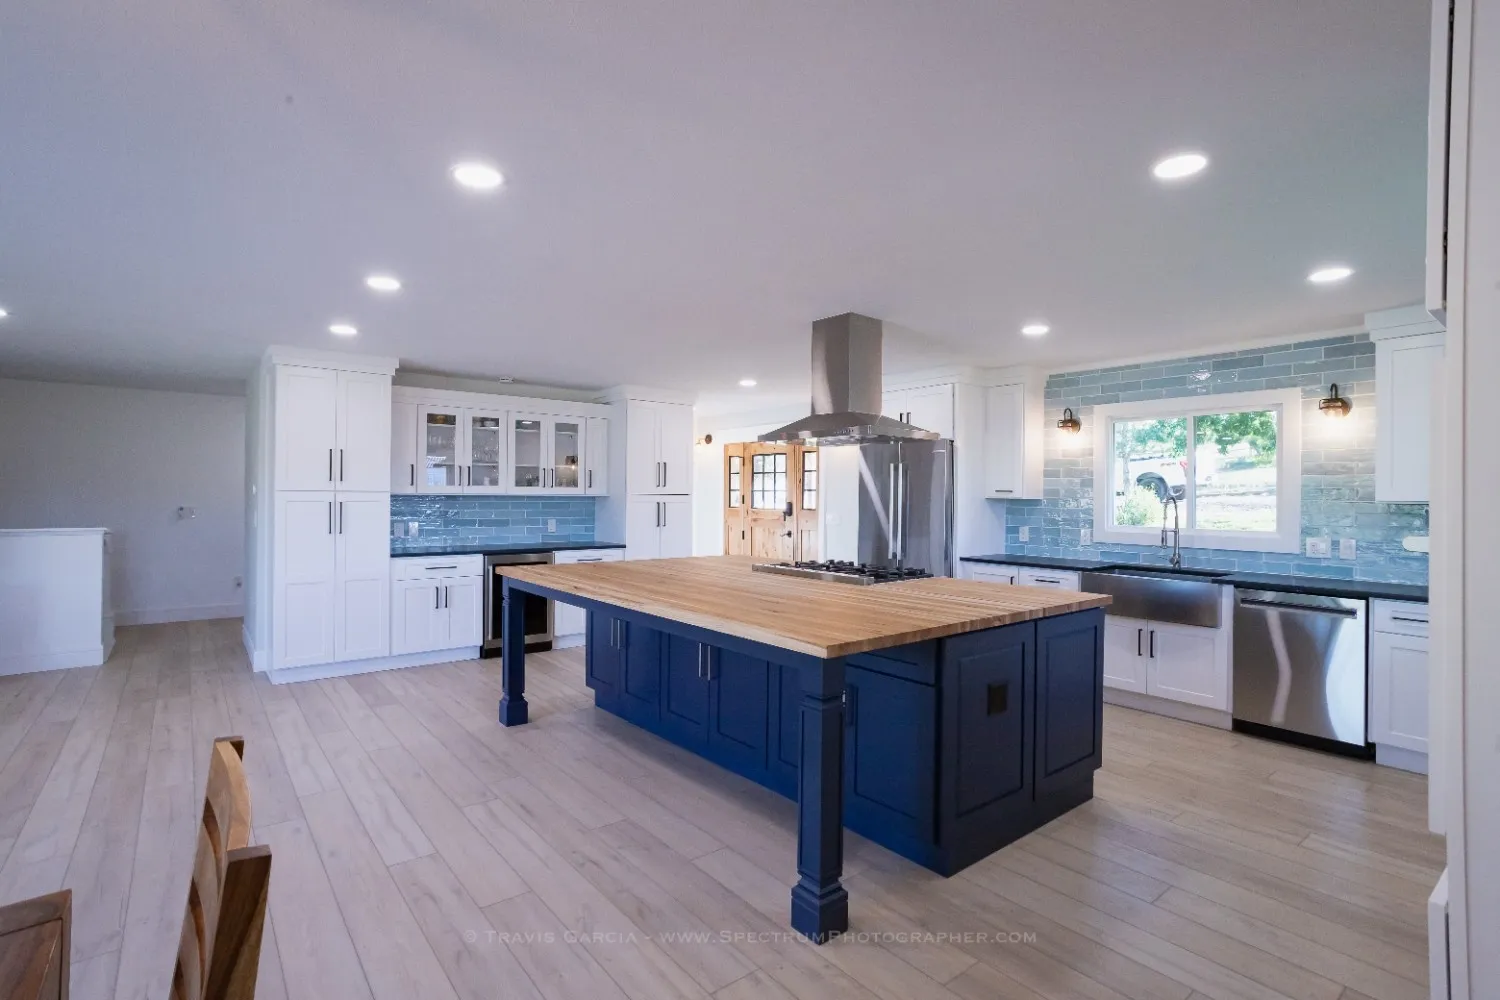
This is when the kitchen takes shape on paper. You'll settle on the layout, then work through cabinets, countertops, sink and faucet, flooring, backsplash and lighting.
Choose appliances early. Their exact dimensions drive cabinet sizes, and some choices change the rough-in work. Switching from gas to induction, for example, affects both the gas line and the electrical circuit. A larger range hood can trigger makeup air requirements: the International Residential Code calls for makeup air when a kitchen exhaust hood is rated above 400 cubic feet per minute. Confirm how that applies to your home with your local building division.
Holiday cooking is a useful test. While you're hosting, notice where people bunch up, which drawer you open constantly, where the dishwasher door blocks traffic and where the groceries land. Bring those notes to your design meetings.
What your contractor prepares
In the Design & Planning step, you get a full project plan with the layout, materials, selections and a detailed estimate. A design fee applies to this step. Your contractor should also ask suppliers about lead times as you make selections, since custom cabinets and special-order items usually take longer to arrive than stock products. Holiday schedules fill up fast, so book your design meetings early in November.
January and February: Lock the plan, get approvals and order materials
What you decide
Sign off on the final plan and estimate, then try to leave it alone. Changes made after materials are ordered are one of the most common reasons a start date slips.
If anything on the project will be visible from outside, such as a new vent cap, a resized window or a change to the roofline, check your HOA covenants. Many Douglas County neighborhoods have an architectural review committee, and its approval may be needed before work begins. Submit early, because committees often meet on a fixed schedule.
What your contractor prepares
This is Permit & Prep: plans are finalized, permits are submitted, materials are ordered and the work is scheduled. Who reviews your permit depends on where you live. Homes inside Castle Rock town limits go through the Town of Castle Rock Building Division. Homes in unincorporated areas, including Highlands Ranch, go through the Douglas County Building Division. Parker, Lone Tree and Castle Pines are incorporated and run their own building permit offices. Near Larkspur, whether the town or the county covers your address depends on whether it sits inside town limits. Review times and submittal rules change, so confirm current requirements with the office that covers your address.
March: Get the house and household ready
What you decide
Plan your temporary kitchen. Pick a spot for the refrigerator, a microwave or countertop cooker and a coffee maker, and figure out where you'll wash dishes (a laundry sink works better than a bathroom sink). Decide where pets will stay during work hours, and think about how noise will affect anyone who works from home.
Empty the cabinets and drawers before demolition day. It takes longer than most people expect, and it's a good time to get rid of things you won't want in the new kitchen.
What your contractor prepares
Expect a final walkthrough covering floor protection, dust control, dumpster placement, delivery dates and where materials will be stored. The permit should be in hand before any demolition starts. If you're installing wood flooring, follow the manufacturer's acclimation guidance. Colorado's dry indoor air in late winter makes this step worth taking seriously.
April and into spring: Demolition and construction begin
What happens on site
Build & Complete is the step you've been planning toward: demolition, then rough plumbing, electrical and gas work, followed by inspections from your building authority. After that come drywall, cabinets, countertops (usually measured after the cabinets are set), backsplash, fixtures and a final inspection. We give regular updates as the work moves along. For a closer look at how these phases fit together, see our week-by-week kitchen remodel timeline for Castle Rock homeowners.
Spring snow isn't unusual along the Front Range, so leave some flexibility around exterior steps like roof or wall penetrations for venting.
What you still decide
A few small decisions come up during the build: confirming outlet and light locations before the walls close, final paint colors and any hardware you didn't pick earlier. Quick answers keep the crew moving. Everything bigger should already be settled, which is the whole point of doing the planning in fall and winter.
If you're ready to start the October step, you can request a free in-home consultation and estimate through our contact page.